
PVT Monastery Site Lubbeek

Z.org KU Leuven vzw is repurposing the monastery site in Lubbeek as a psychiatric care facility (PVT) with approximately 75 beds.
Client
Z.org KULeuven vzw
Contact
Lincy Vallons, lincy.vallons@upckuleuven.be
Designer / Architect
WHITE Architecten
Location
3210 Lubbeek
Partly new construction (CLT), partly renovation (monastery, technical school, motherhouse)
render copyright
WITarchitects
Budgeting Techniques
5,564,957.00 € (excl. VAT)
Total construction budget
21,248,665.00 EUR (excl. VAT)
of which HVAC: 2,183,000.00 EUR
Electrical + elevators: 2,756,000.00 EUR
Plumbing: 626,000 EUR
Surface
6,075 m²
Period of study
November 2019 – October 2021
Implementation
02/2022 - 05/2026
Start date: 06/03/2023
VOPL September 4, 2026
Certification
VIPA (GRO)
Images and photos copyright
WITarchitects
Z.org KU Leuven vzw is transforming the historic monastery site in Lubbeek into a 75-bed psychiatric care facility, featuring new construction using CLT timber-frame construction and the renovation of the monastery, technical school, and motherhouse. The six monastery buildings are being converted into five residential care homes, an administrative building, and a communal chapel, with WIT Architecten combining heritage preservation with a contemporary vision of care.
New Use for Historic Monastery Site
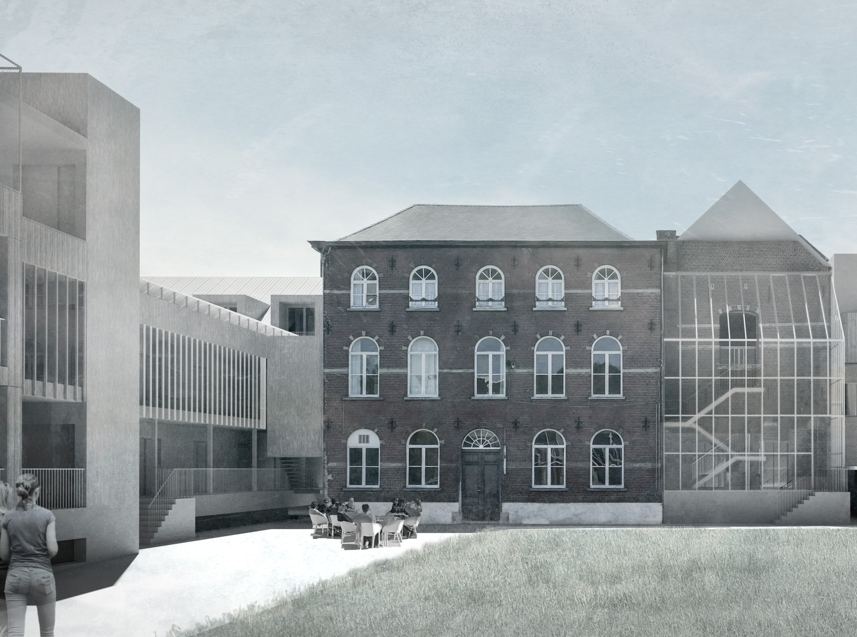
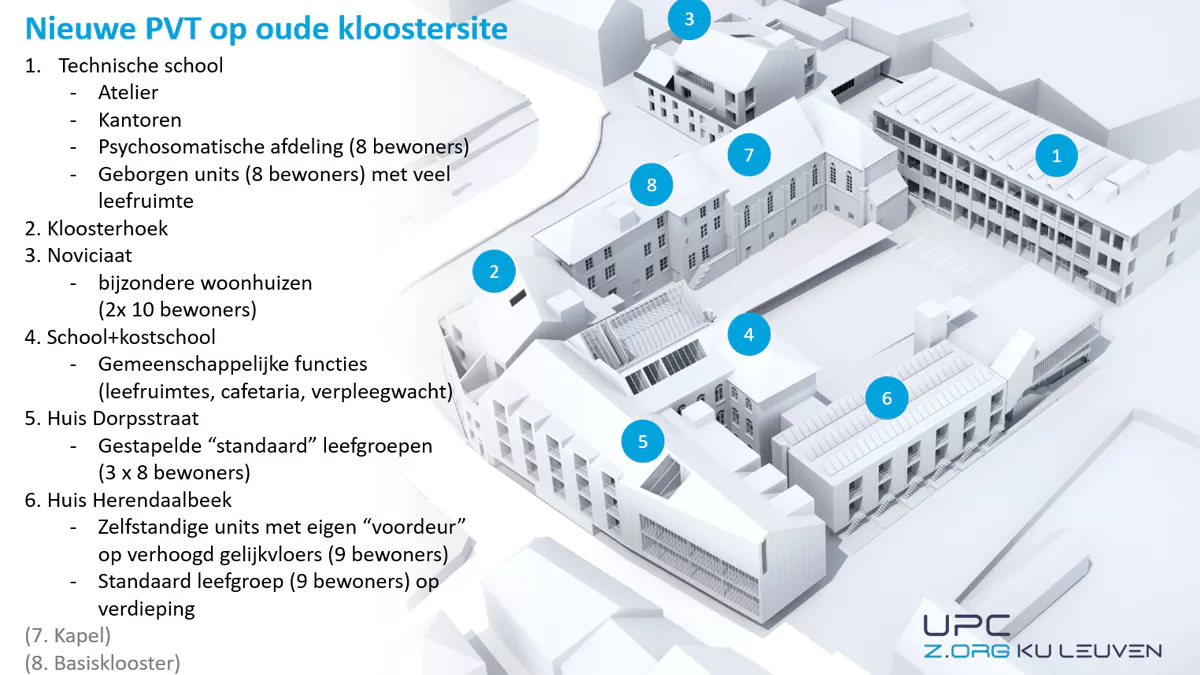
Z.org KU Leuven vzw is repurposing the historic monastery site in Lubbeek as a 75-bed psychiatric care facility (PVT). The project combines new construction using CLT (cross-laminated timber) with the renovation of existing buildings: the monastery, the technical school, and the motherhouse. Six monastery buildings will be converted into five PVT residences, an administrative building, and a renovated chapel for communal use. WIT Architecten was responsible for the architectural design, with a focus on heritage preservation and a contemporary vision of care.
Context and Challenge
Psychiatric care facilities require a careful balance between a therapeutic environment, safety, comfort, and sustainability. Digital care systems are gaining importance as a way to reduce the workload on staff and give residents more autonomy, but they must be seamlessly integrated into the building’s infrastructure. At the same time, the renovation of historic buildings requires respect for the existing structure and a sustainable energy concept that fits within the architectural constraints.
Smart Healthcare Systems
During the design phase, Ingenium Z.org assisted KU Leuven in drafting a set of requirements for smart healthcare systems. This involved translating healthcare processes and user needs into concrete technical requirements: automation, monitoring, communication systems, staff call systems, and safety features. The set of requirements was then translated into technical specifications, enabling the selection of a supplier and the seamless integration of the system into the building automation system.
Technical Consulting and Energy Concept
Ingenium assisted WIT Architects with the full range of technical consulting services: HVAC, electrical, plumbing, sustainability, and EPB reporting. The energy concept is based on a “ BTES ” for cooling and heating, supplemented by a fully low-temperature system and a PV installation. This combination makes it possible to achieve high energy performance with limited investment costs, even within the constraints of a renovation project.
GRO Certification for Heritage Renovation
The project is being certified through VIPA (Flemish Infrastructure Fund for Personal Matters) in accordance with the GRO methodology (Building Reporting for Public Authorities). GRO evaluates buildings based on people, the environment, and finances, and sets high standards for comfort, accessibility, energy performance, and sustainability. This is particularly complex in heritage renovation: historic preservation regulations impose restrictions on facades, roof structures, and spatial interventions, which complicates the integration of insulation, building systems, and renewable energy. Ingenium ensured that the energy concept (BTES, low-temperature systems, PV) fit within the heritage context, while simultaneously meeting the GRO criteria for therapeutic environment, safety, and accessibility. Thanks to this integrated approach, the PVT Lubbeek has become a sustainable healthcare facility that respects the past and provides solutions to today’s challenges.
Master Plan for Future-Proofing
During the preliminary phase, Ingenium provided energy consulting at the master plan level for the monastery site, focusing on the relationship between the PVT, a future RVT, and the service center. This integrated approach ensures that energy infrastructure can be shared, investments can be spread out, and future expansions remain possible without major modifications.
Techniques and Concepts Used
Program
• 75 beds: psychiatric nursing home
• Layout: 5 PVT houses + administrative building + converted chapel
• Construction method: a combination of new construction (CLT) and renovation (monastery, technical school, motherhouse)
Energy and Sustainability
• BTES : for cooling and heating
• Low-temperature system: acomplete system for efficient heat distribution
• Solar PV system: for renewable electricity generation
Smart Healthcare Systems
• Requirements: smart healthcare systems (automation, monitoring, communication, staff paging, security)
• Technical Specifications: Translation of Requirements into Supplier Selection Criteria
• Integration: Seamless integration with building automation
Academic Programs and Support Services
• Technical consulting: HVAC , electrical, plumbing
• Sustainability: Studies and EPB Reporting
• Master Plan: Energy Consultation for the Monastery Site (PVT, RVT, Service Center)
• Certification: VIPA (GRO methodology)



Also bitten by
smart technology?
Come push boundaries with us and help make a difference in our industry-leading projects.