
WZC Waegebrughe Kruisem
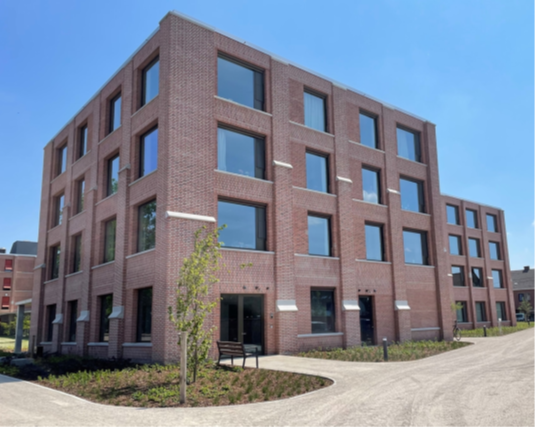
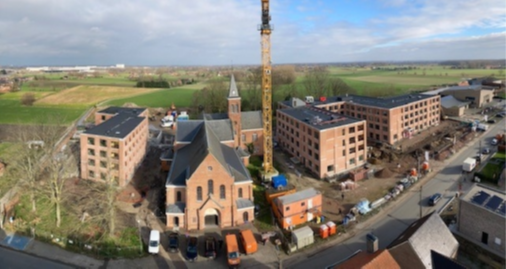
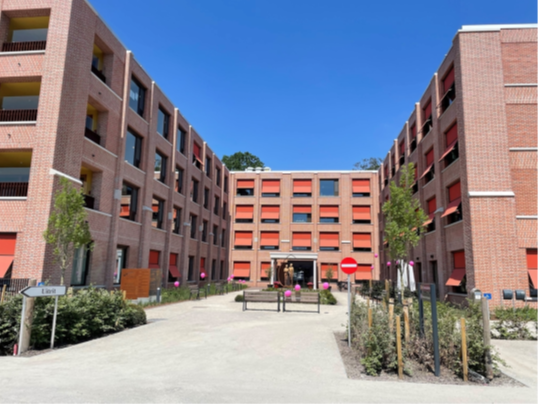
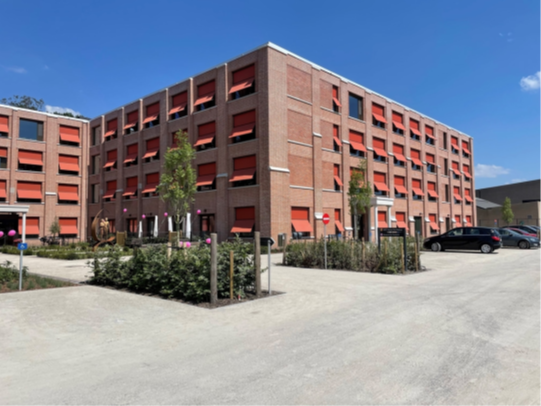
The non-profit organization De Vijveren built a multifunctional residential care complex in the Marolle neighborhood with 60 nursing home beds, 20 service apartments, 30 assisted living apartments, day care, and a center for people with early-onset dementia. The two buildings, located east and west of the church, were designed by Sergison Bates Architects and integrate all care and support services into a single location.

AUDITOR
De Vijvens, a non-profit organization
CONTACT
Petra Boeije (General Director of De Vijvens)
Tel. 09/333.30.11
DESIGNER / ARCHITECT
Sergison Baetes Architects
LOCATION
Kruisem
BUDGET TECHNIQUES
approx. 6,710,761 EUR
TOTAL CONSTRUCTION COST
Approx. 20,000,000 EUR, excluding VAT
OPPORTUNITY
12,000m²
PERIOD STUDY
September 2013 – December 2018
Period EXPERIENCE
May 2019 – May 2022
Multifunctional residential care complex in Kruisem with 60 nursing home beds and a comprehensive range of care services, designed by Sergison Bates Architects.
Brand-new residential care center
The nonprofit organization De Vijvens built a new residential care center, Waegebrughe, in Kruisem on the Marolle, consisting of two buildings located to the west and east of the church.
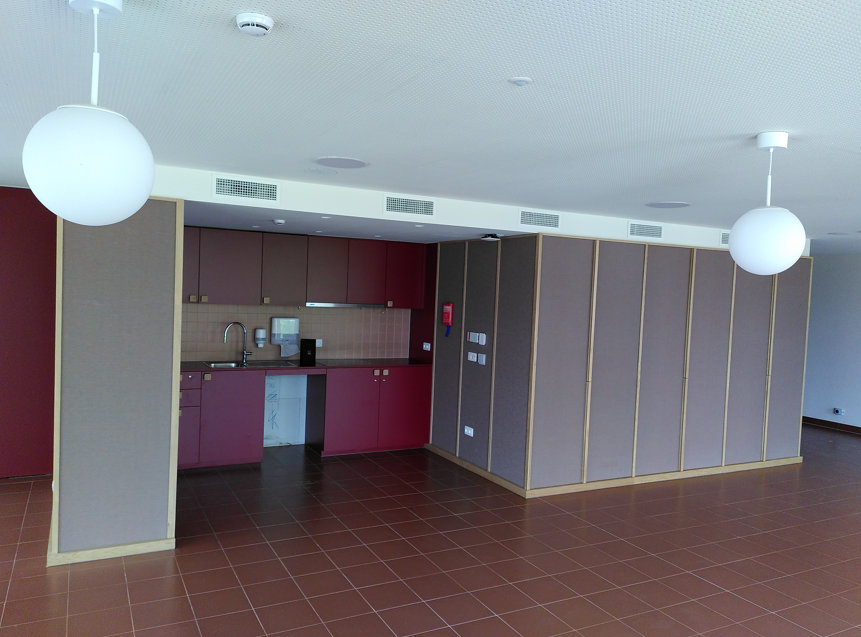
The project includes 60 nursing home beds, 20 service apartments, 30 assisted living units, a day care center with 15 spots, nine short-stay rooms, two overnight care rooms, and a center for people with early-onset dementia. In addition, there are administrative and communal areas, a commercial kitchen, technical and facilities rooms, a local service center with a community restaurant, a wellness center for seniors, and a daycare center.
The architecture was designed by Sergison Bates Architects.
Match Care Needs with New Technology
Residential care facilities require a careful balance between comfort, sustainability, operational reliability, and flexibility. Residents stay there for extended periods, which means that indoor climate, noise, and energy performance have a direct impact on their well-being. At the same time, the infrastructure must evolve in step with changing care needs and new technologies, without requiring major renovations each time.
Ingenium was responsible for the comprehensive engineering study, which included sustainability studies, EPB reporting, and the design of HVAC, plumbing, electrical systems, elevators, and kitchen facilities. This approach also encompassed the preparation of the request for proposals, monitoring of the construction work, commissioning upon completion, and budget control. In this way, the entire life cycle—from design to completion—was managed.
Flexibility and Sustainable Technologies
In terms of sustainability, a geothermal energy storage system ( BTES ) with passive cooling and a heat pump for heating was chosen, supplemented by combined heat and power. The residential units are equipped with floor-level stations featuring separate heat exchangers and energy meters, allowing for individual billing of energy consumption and encouraging residents to use energy consciously. Charging stations for electric vehicles support the further electrification of mobility.
Design flexibility was ensured by providing utility substations for each building, a large number of utility shafts for future expansions, and a centralized distribution of utilities in the basement, which then runs vertically through the shafts to the upper floors. This makes it possible to install new systems or make modifications without major structural changes.
Techniques and Concepts Used
Program
- 60 nursing home beds
- 20 assisted-living apartments
- 30 assisted-living units or senior housing units
- Day Care Center (15 spots)
- 9 short-stay rooms and 2 overnight shelter rooms
- Center for People with Early-Onset Dementia
- Local service center with a community restaurant
- Wellness for Older Adults
- Daycare Center
Energy and Sustainability
- BTES with passive cooling and a heat pump for heating
- Combined Heat and Power
- Floor stations with separate heat exchangers and energy metering per residential unit
- Charging stations for electric vehicles
HVAC and Systems
- Comprehensive study of HVAC, plumbing, electrical systems, elevators, and kitchens
- Substations per building for technical systems
- Utility ducts for future expansions
- Horizontal distribution in the basement, vertical distribution via ducts
Academic Programs and Support Services
- Sustainability Studies and EPB Reporting
- Study, Design, and Competition Proposal
- Follow-up Work and Commissioning Upon Completion
- Budget Oversight



Also bitten by
smart technology?
Come push boundaries with us and help make a difference in our industry-leading projects.