Child psychiatry - K pavilion, AZ Sint-Lucas Bruges

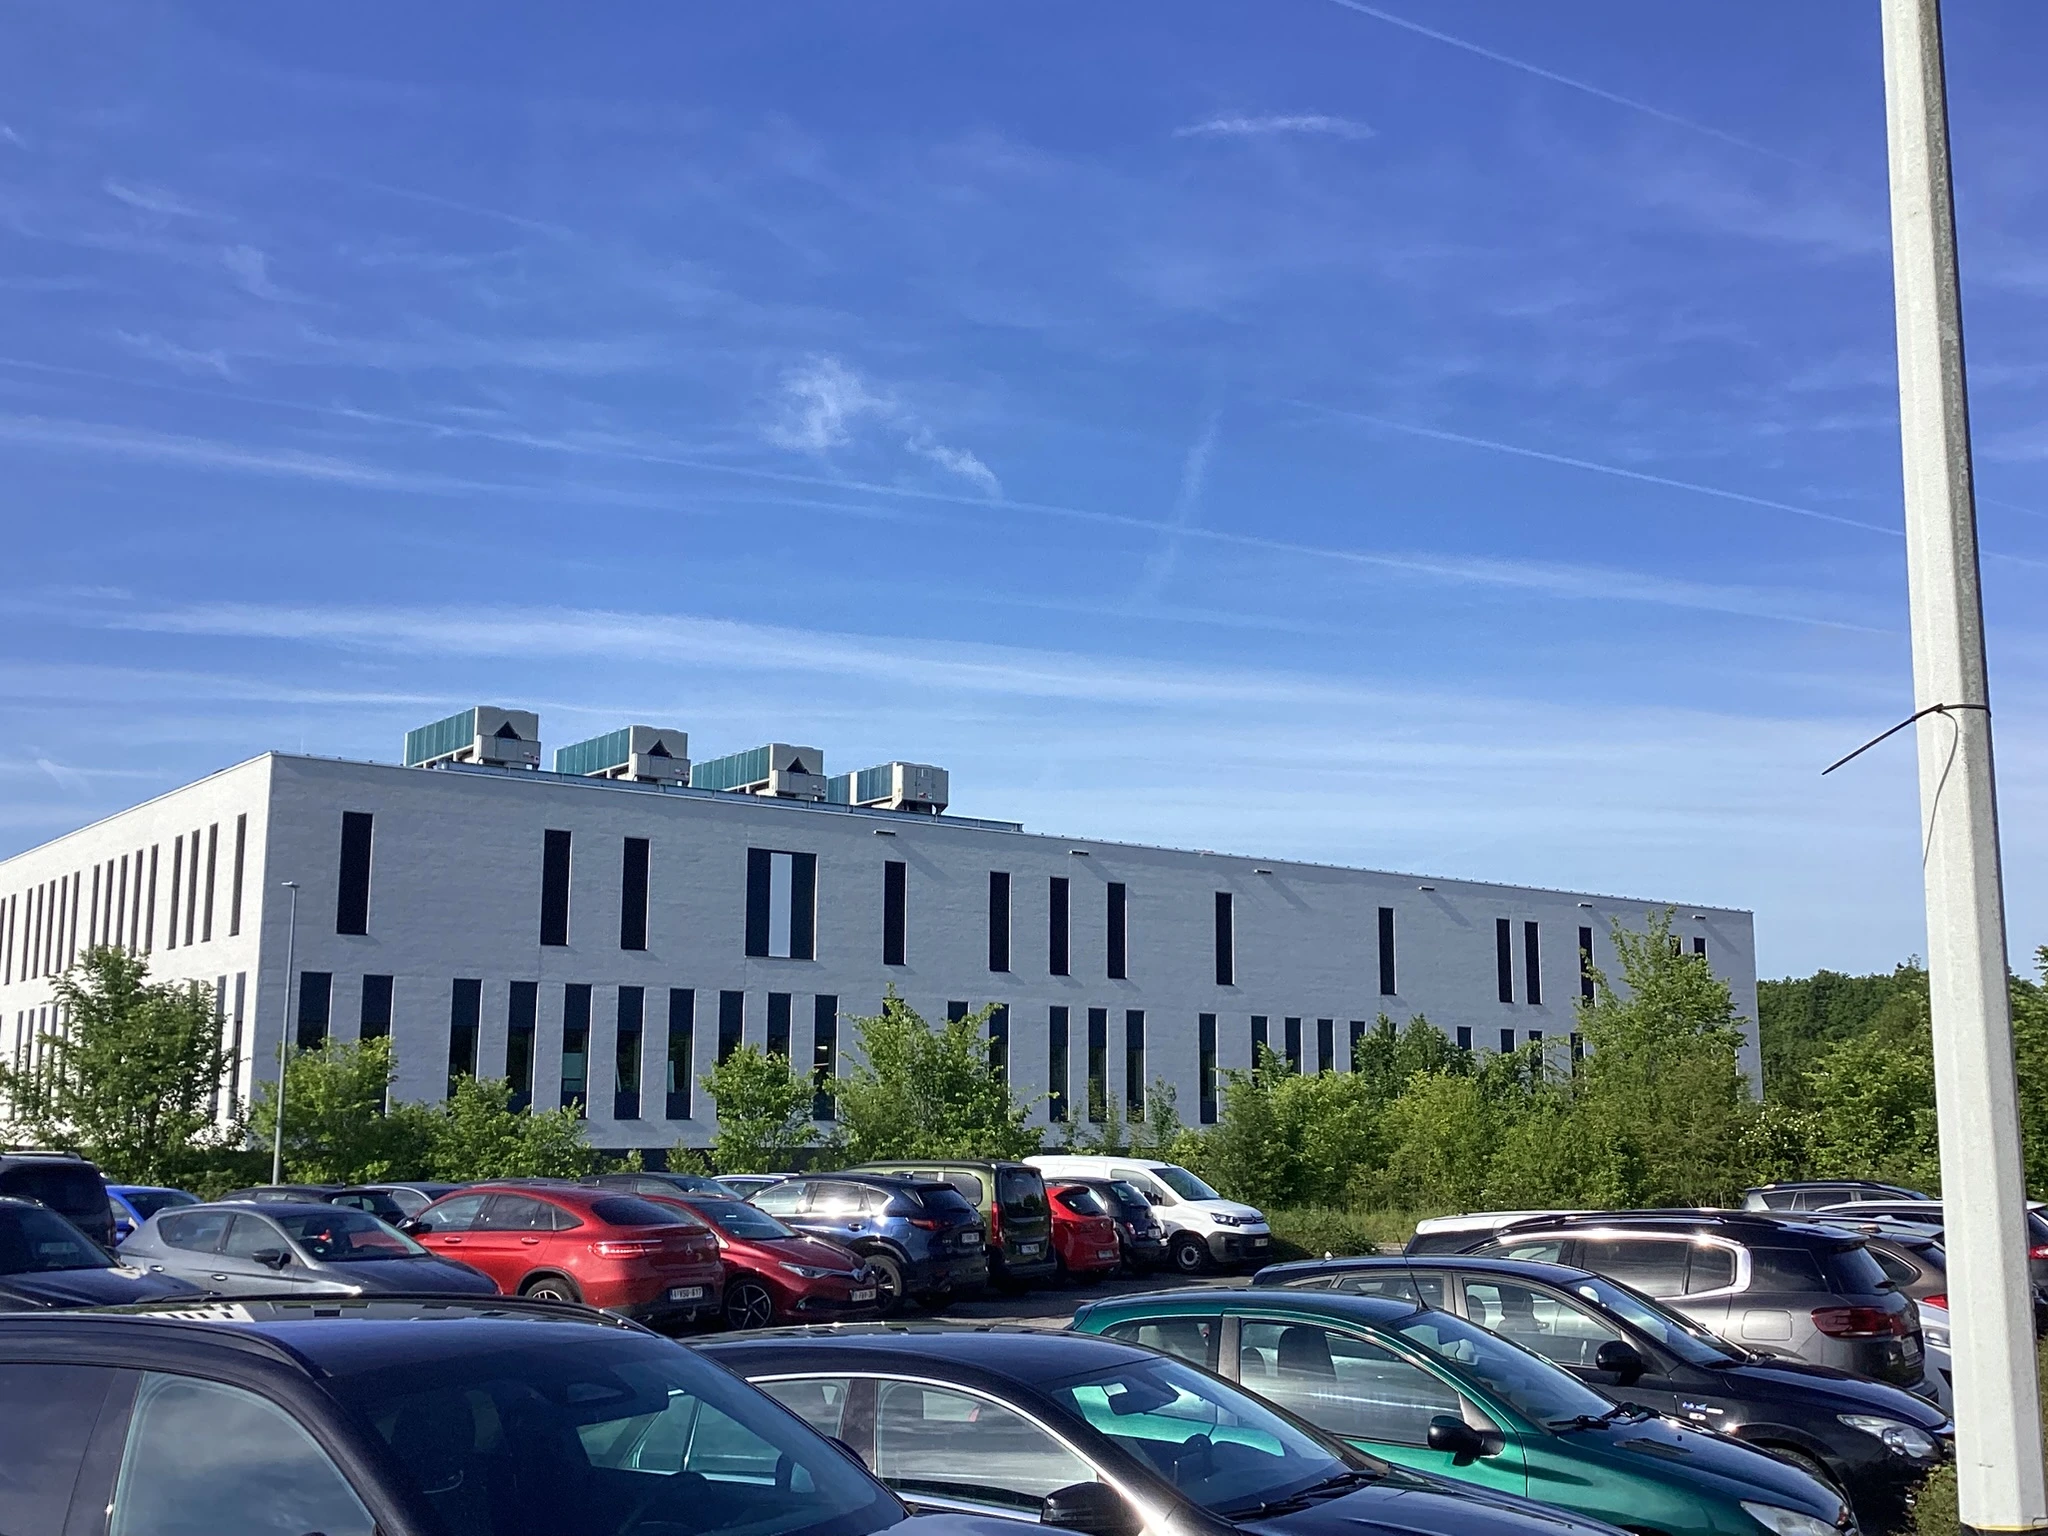
The former K Pavilion next to the parking tower, where consultations and therapy sessions took place, is being replaced by a larger, more modern, and energy-efficient new building.

Client

AZ Sint-Lucas Bruges

Designer / Architect

Boeckx Architects

Location

Bruges

Budget techniques

1,500,000 € excluding VAT

Surface

3000 m²

Period Study

June 2015 – February 2017

Period Implementation

September 2017 – April 2018

The former K Pavilion next to the parking tower, where consultations and therapy sessions took place, is being replaced by a larger, more modern, and energy-efficient new building.

The new K Pavilion stands out for its comprehensive approach to sustainability and its ambition to thoughtfully introduce passive house construction into a hospital setting. The biggest change is that children no longer have to stay in the hospital itself, as the bedrooms and living areas are also integrated into the new building. There are 32 bedrooms in total, evenly distributed among the four living groups. These will be located on the ground floor, arranged around a large central hall that will also serve as an indoor play area. The consultation and therapy rooms, as well as the classrooms, will be located on the first floor, adjacent to a large rooftop terrace with a staircase connecting to the garden equipped with playground equipment. The gym—a key component of the department—will be located beneath the building, in the basement. Introducing passive construction into a hospital setting is a complex undertaking. One cannot simply adopt solutions from other types of buildings. It is also questionable whether passive construction is desirable everywhere in a hospital setting.

To investigate this, DETOO and Ingenium rely on thorough and detailed building simulations. These enable them to make the right decisions regarding sustainability. In addition to the technology behind the simulation tools, it is also crucial to approach sustainability in an integrated and structured manner throughout the entire construction process. After all, there are many facets to sustainability.

Passive House Construction

In addition to the VIPA guidelines, the building owner set a goal for himself to incorporate the criteria and recommendations of the PHPP (Passive House Platform) into this project. These guidelines include further reductions in net energy demand, stricter airtightness requirements, and limits on primary energy consumption.

Simulations

To ensure that the climate control of living spaces is optimized for energy efficiency, the building envelope must be adequately insulated. Insulating the facade and the roof—in accordance with the guidelines adopted for passive house construction (U-value)—The TO method (Temperature Exceedances) was used to evaluate summer comfort. With this method, the number of hours during occupancy hours when the comfort temperature is exceeded is counted and compared against a maximum number of hours of exceedance.

Ingenium uses various specialized software packages and proprietary calculation methods to perform simulations and feasibility studies aimed at making the building more energy-efficient.  For this project, our Ingenium Simulation Studio enabled an in-depth study and optimization of comfort, energy performance, technical characteristics, and sustainability. This was achieved by using, among other tools, the Dialux software package for lighting calculations and Transys and DesignBuilder for building simulation.

Sustainable Energy Generation Using a 6-Pipe Heat Pump

A clear decision was made to implement sustainable and energy-saving measures without compromising on high standards of comfort. A 6-pipe heat pump was chosen for heating and cooling the child psychiatry unit at AZ St-Lucas Bruges.

This solution appears to be ideal for this project for the following reasons:

  • Currently, there is no gas line near the building, which would significantly increase the cost of a traditional heating system with a gas-fired boiler. The building is being designed to meet the passive house standard, which limits peaks in heating and cooling demand.
  • Due to the wide variation in the occupancy of spaces and rooms, we anticipate many situations where one zone will require cooling while another will require heating. A system capable of direct heat recovery is appropriate in this case.
  • A clearly integrated concept for cooling and heating the building.
Related projects

Also bitten by
smart technology?

Come push boundaries with us and help make a difference in our industry-leading projects.

Child psychiatry - K pavilion, AZ Sint-Lucas Bruges

The former K Pavilion next to the parking tower, where consultations and therapy sessions took place, is being replaced by a larger, more modern, and energy-efficient new building.

The new K Pavilion stands out for its comprehensive approach to sustainability and its ambition to thoughtfully introduce passive house construction into a hospital setting. The biggest change is that children no longer have to stay in the hospital itself, as the bedrooms and living areas are also integrated into the new building. There are 32 bedrooms in total, evenly distributed among the four living groups. These will be located on the ground floor, arranged around a large central hall that will also serve as an indoor play area. The consultation and therapy rooms, as well as the classrooms, will be located on the first floor, adjacent to a large rooftop terrace with a staircase connecting to the garden equipped with playground equipment. The gym—a key component of the department—will be located beneath the building, in the basement. Introducing passive construction into a hospital setting is a complex undertaking. One cannot simply adopt solutions from other types of buildings. It is also questionable whether passive construction is desirable everywhere in a hospital setting.

To investigate this, DETOO and Ingenium rely on thorough and detailed building simulations. These enable them to make the right decisions regarding sustainability. In addition to the technology behind the simulation tools, it is also crucial to approach sustainability in an integrated and structured manner throughout the entire construction process. After all, there are many facets to sustainability.

Passive House Construction

In addition to the VIPA guidelines, the building owner set a goal for himself to incorporate the criteria and recommendations of the PHPP (Passive House Platform) into this project. These guidelines include further reductions in net energy demand, stricter airtightness requirements, and limits on primary energy consumption.

Simulations

To ensure that the climate control of living spaces is optimized for energy efficiency, the building envelope must be adequately insulated. Insulating the facade and the roof—in accordance with the guidelines adopted for passive house construction (U-value)—The TO method (Temperature Exceedances) was used to evaluate summer comfort. With this method, the number of hours during occupancy hours when the comfort temperature is exceeded is counted and compared against a maximum number of hours of exceedance.

Ingenium uses various specialized software packages and proprietary calculation methods to perform simulations and feasibility studies aimed at making the building more energy-efficient.  For this project, our Ingenium Simulation Studio enabled an in-depth study and optimization of comfort, energy performance, technical characteristics, and sustainability. This was achieved by using, among other tools, the Dialux software package for lighting calculations and Transys and DesignBuilder for building simulation.

Sustainable Energy Generation Using a 6-Pipe Heat Pump

A clear decision was made to implement sustainable and energy-saving measures without compromising on high standards of comfort. A 6-pipe heat pump was chosen for heating and cooling the child psychiatry unit at AZ St-Lucas Bruges.

This solution appears to be ideal for this project for the following reasons:

  • Currently, there is no gas line near the building, which would significantly increase the cost of a traditional heating system with a gas-fired boiler. The building is being designed to meet the passive house standard, which limits peaks in heating and cooling demand.
  • Due to the wide variation in the occupancy of spaces and rooms, we anticipate many situations where one zone will require cooling while another will require heating. A system capable of direct heat recovery is appropriate in this case.
  • A clearly integrated concept for cooling and heating the building.

Child psychiatry - K pavilion, AZ Sint-Lucas Bruges

The former K Pavilion next to the parking tower, where consultations and therapy sessions took place, is being replaced by a larger, more modern, and energy-efficient new building.

Client

AZ Sint-Lucas Bruges

Designer / Architect

Boeckx Architects

Location

Bruges

Budget techniques

1,500,000 € excluding VAT

Surface

3000 m²

Period Study

June 2015 – February 2017

Period Implementation

September 2017 – April 2018

Child psychiatry - K pavilion, AZ Sint-Lucas Bruges

The former K Pavilion next to the parking tower, where consultations and therapy sessions took place, is being replaced by a larger, more modern, and energy-efficient new building.

The new K Pavilion stands out for its comprehensive approach to sustainability and its ambition to thoughtfully introduce passive house construction into a hospital setting. The biggest change is that children no longer have to stay in the hospital itself, as the bedrooms and living areas are also integrated into the new building. There are 32 bedrooms in total, evenly distributed among the four living groups. These will be located on the ground floor, arranged around a large central hall that will also serve as an indoor play area. The consultation and therapy rooms, as well as the classrooms, will be located on the first floor, adjacent to a large rooftop terrace with a staircase connecting to the garden equipped with playground equipment. The gym—a key component of the department—will be located beneath the building, in the basement. Introducing passive construction into a hospital setting is a complex undertaking. One cannot simply adopt solutions from other types of buildings. It is also questionable whether passive construction is desirable everywhere in a hospital setting.

To investigate this, DETOO and Ingenium rely on thorough and detailed building simulations. These enable them to make the right decisions regarding sustainability. In addition to the technology behind the simulation tools, it is also crucial to approach sustainability in an integrated and structured manner throughout the entire construction process. After all, there are many facets to sustainability.

Passive House Construction

In addition to the VIPA guidelines, the building owner set a goal for himself to incorporate the criteria and recommendations of the PHPP (Passive House Platform) into this project. These guidelines include further reductions in net energy demand, stricter airtightness requirements, and limits on primary energy consumption.

Simulations

To ensure that the climate control of living spaces is optimized for energy efficiency, the building envelope must be adequately insulated. Insulating the facade and the roof—in accordance with the guidelines adopted for passive house construction (U-value)—The TO method (Temperature Exceedances) was used to evaluate summer comfort. With this method, the number of hours during occupancy hours when the comfort temperature is exceeded is counted and compared against a maximum number of hours of exceedance.

Ingenium uses various specialized software packages and proprietary calculation methods to perform simulations and feasibility studies aimed at making the building more energy-efficient.  For this project, our Ingenium Simulation Studio enabled an in-depth study and optimization of comfort, energy performance, technical characteristics, and sustainability. This was achieved by using, among other tools, the Dialux software package for lighting calculations and Transys and DesignBuilder for building simulation.

Sustainable Energy Generation Using a 6-Pipe Heat Pump

A clear decision was made to implement sustainable and energy-saving measures without compromising on high standards of comfort. A 6-pipe heat pump was chosen for heating and cooling the child psychiatry unit at AZ St-Lucas Bruges.

This solution appears to be ideal for this project for the following reasons:

  • Currently, there is no gas line near the building, which would significantly increase the cost of a traditional heating system with a gas-fired boiler. The building is being designed to meet the passive house standard, which limits peaks in heating and cooling demand.
  • Due to the wide variation in the occupancy of spaces and rooms, we anticipate many situations where one zone will require cooling while another will require heating. A system capable of direct heat recovery is appropriate in this case.
  • A clearly integrated concept for cooling and heating the building.
Oops! Something went wrong while submitting the form.