
AZ Groeninge - New construction
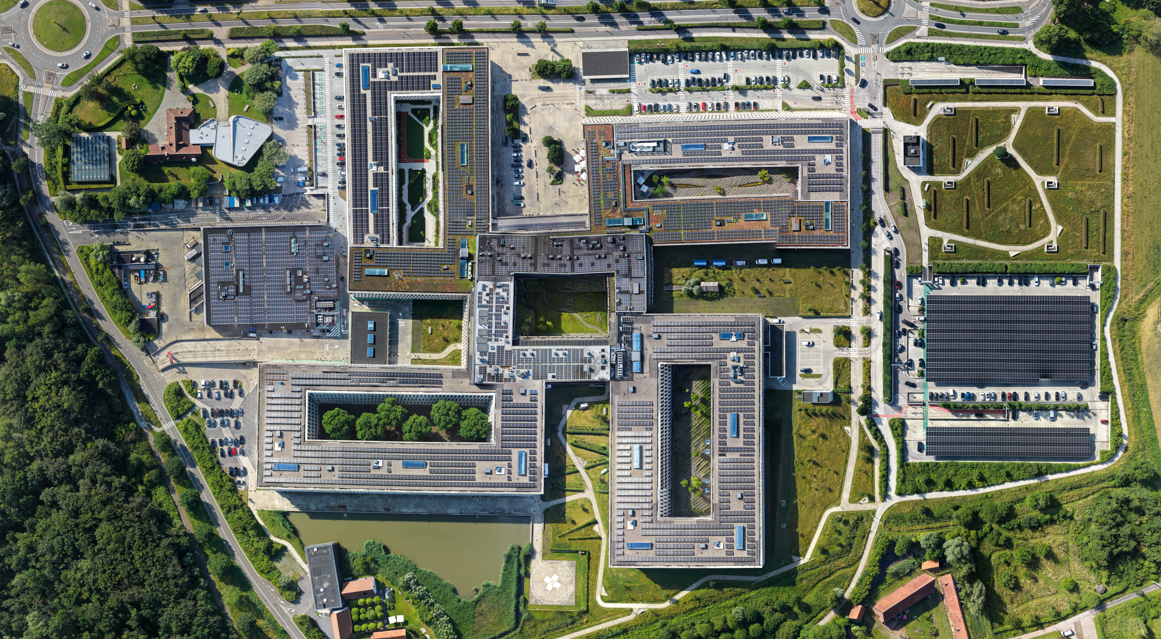
The new AZ Groeninge Hospital in Kortrijk will replace the four scattered campuses in the city center with a single health village covering approximately 125,000 m².
Client
AZ Groeninge
Designer/Architect
TV Osar - Baumschlager & Eberle
Location: Kortrijk
Technical Figures
Construction Step 1:
- Area: 33,000 m²
- Design 2003–2006
- Implementation 2008–2010
- Budgeted costs: 20 million EUR, excluding VAT
Construction Step 2:
- Area: 78,000 m²
- Design 2011–2013
- Implementation 2014–2016
- Budget specifications: 58 million EUR, excluding VAT
Construction Step 3:
- Area: 11,000 m²
- 2020–2022 Plan
- Implementation 2023–2025
- Budget estimates: 10 million EUR, excluding VAT
The new AZ Groeninge Hospital in Kortrijk replaces the four scattered campuses in the city center with a single health village covering approximately 125,000 m². With 1,051 beds at a single location, it is Belgium’s second-largest hospital campus. The ambition went beyond mere consolidation: the new hospital had to be future-proof in terms of capacity, comfort, and energy efficiency, with an explicit focus on sustainable construction and eventual energy neutrality.
AZ Groeninge: An Integrated and Sustainable Hospital Campus
With 1,051 beds at a single location, it is Belgium’s second-largest hospital campus. Ingenium handled the complete technical design for all three construction phases: from infrastructure systems (HVAC, electrical, plumbing, fire protection, medical gases, BMS) to hospital-specific installations (pneumatic tube system, kitchen, medical equipment).
Sustainability, flexibility, and ease of maintenance served as the guiding principles, resulting in, among other things, a large-scale BTES (borehole energy storage/shallow geothermal energy) system and a PV installation that now has a capacity of 3.1 MWp.
From Four Campuses to One Health Village
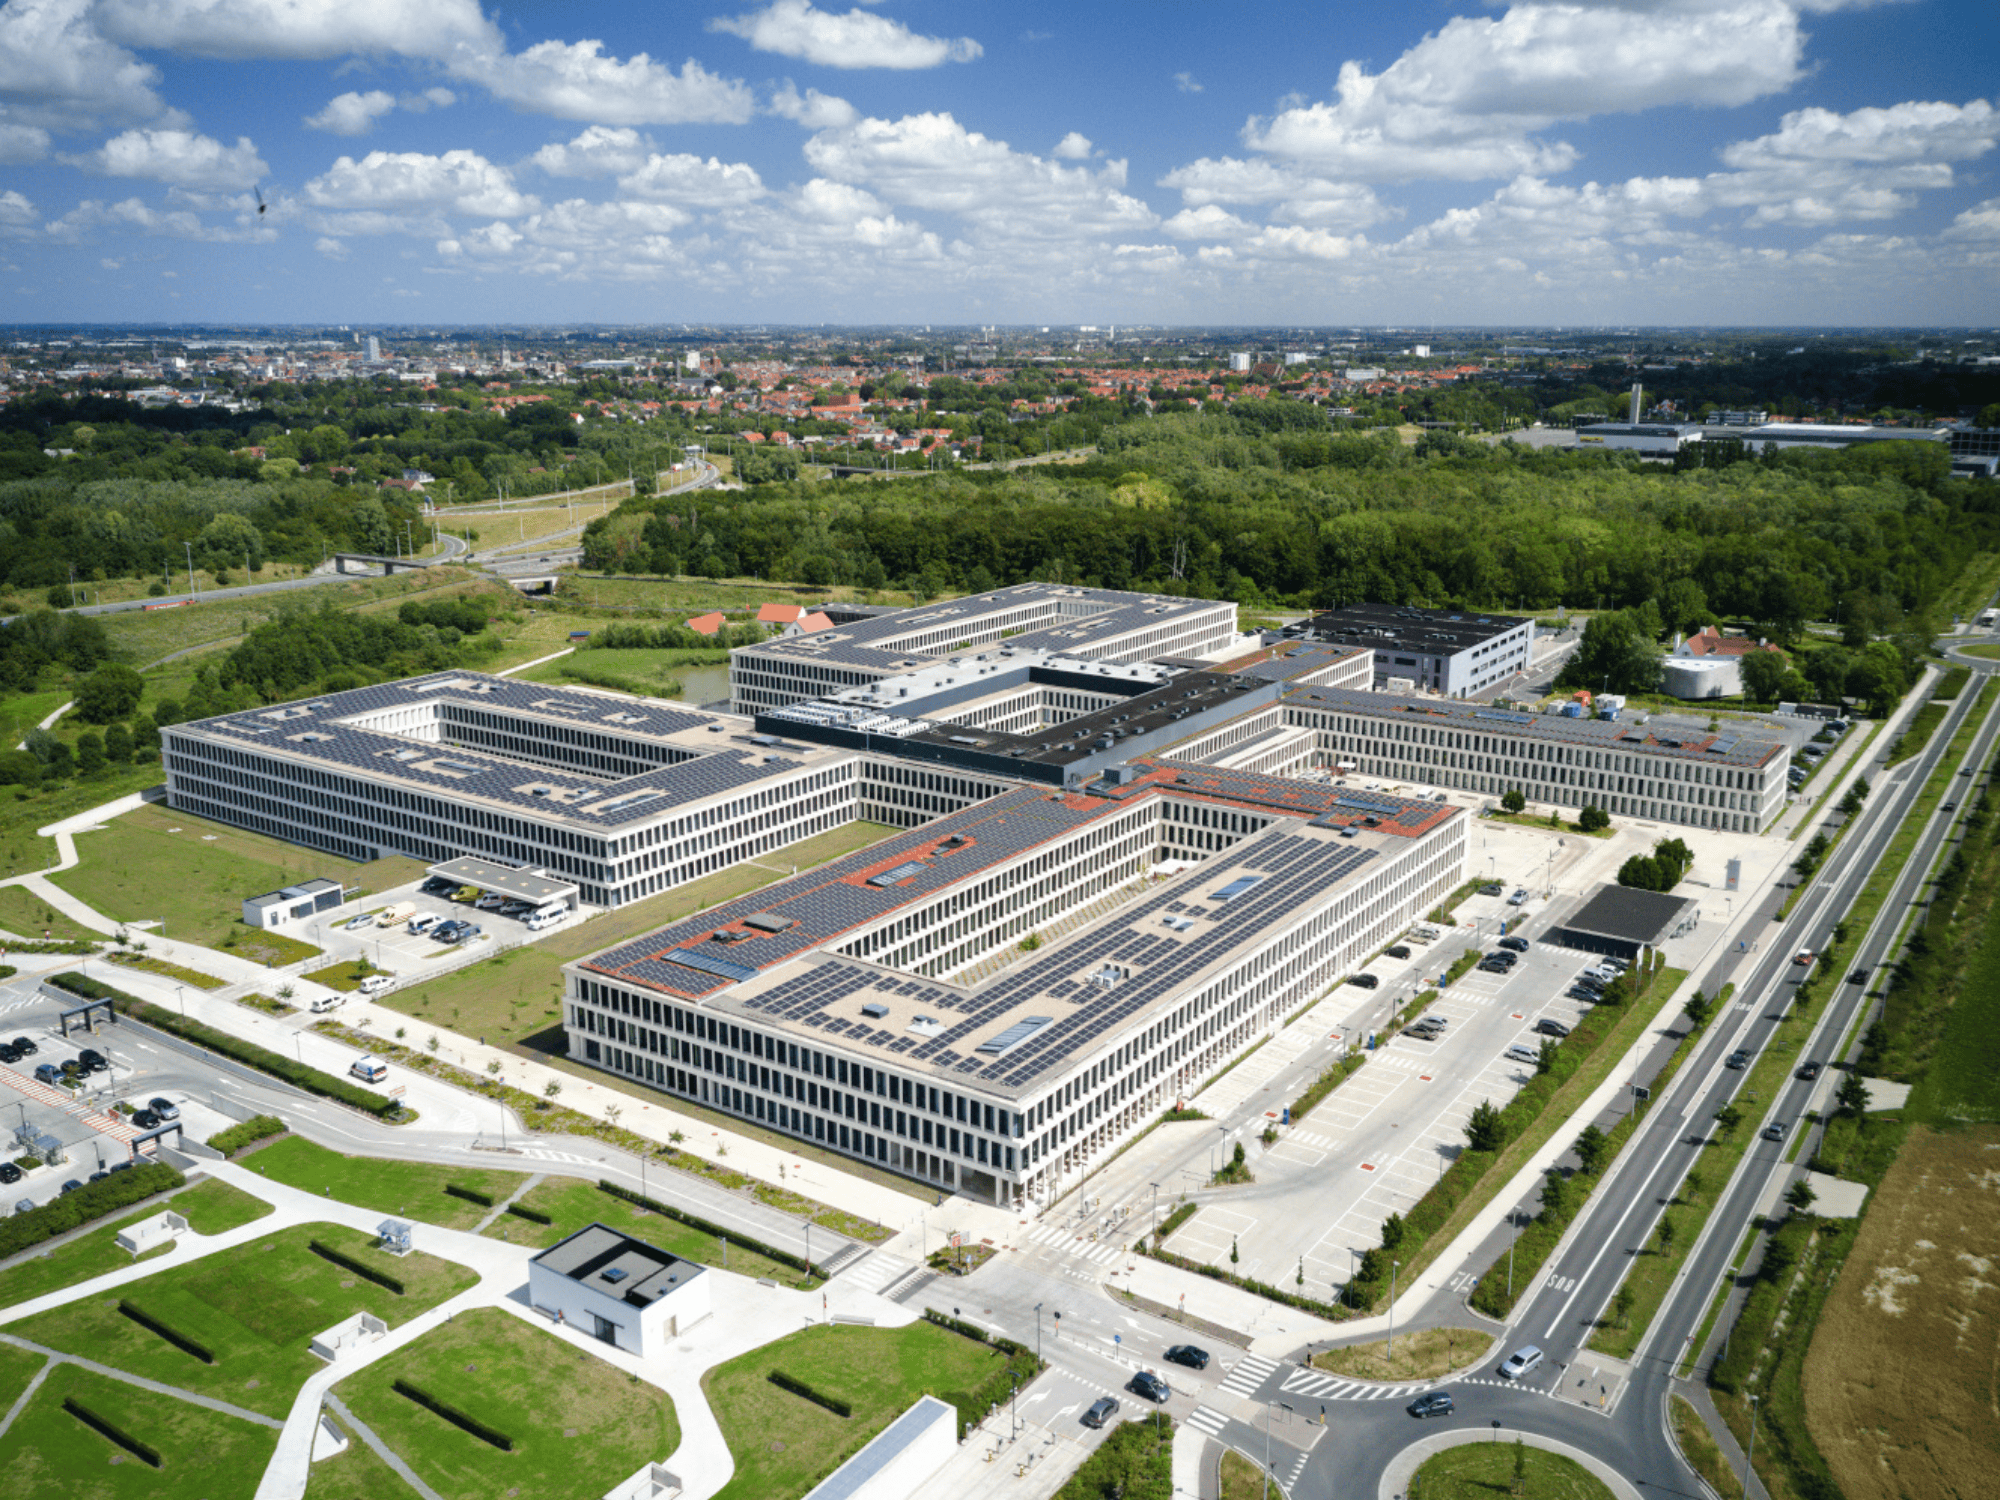
Hospitals are steadily evolving from scattered pavilions to concentrated, efficient campuses where care, logistics, and maintenance are integrated. For AZ Groeninge, this meant relocating from four sites in downtown Kortrijk to a single new-construction site along the Kennedylaan.
The vision went beyond mere consolidation: the new hospital had to be future-proof in terms of capacity, comfort, and energy efficiency, with an explicit focus on sustainable construction and eventual energy neutrality.
Comprehensive design spanning three construction phases
Ingenium designed all of the technical systems for the three successive construction phases between 2003 and 2025. This phased approach placed specific demands on the flexibility and scalability of the systems: new construction phases had to integrate with existing infrastructure without interrupting patient care.
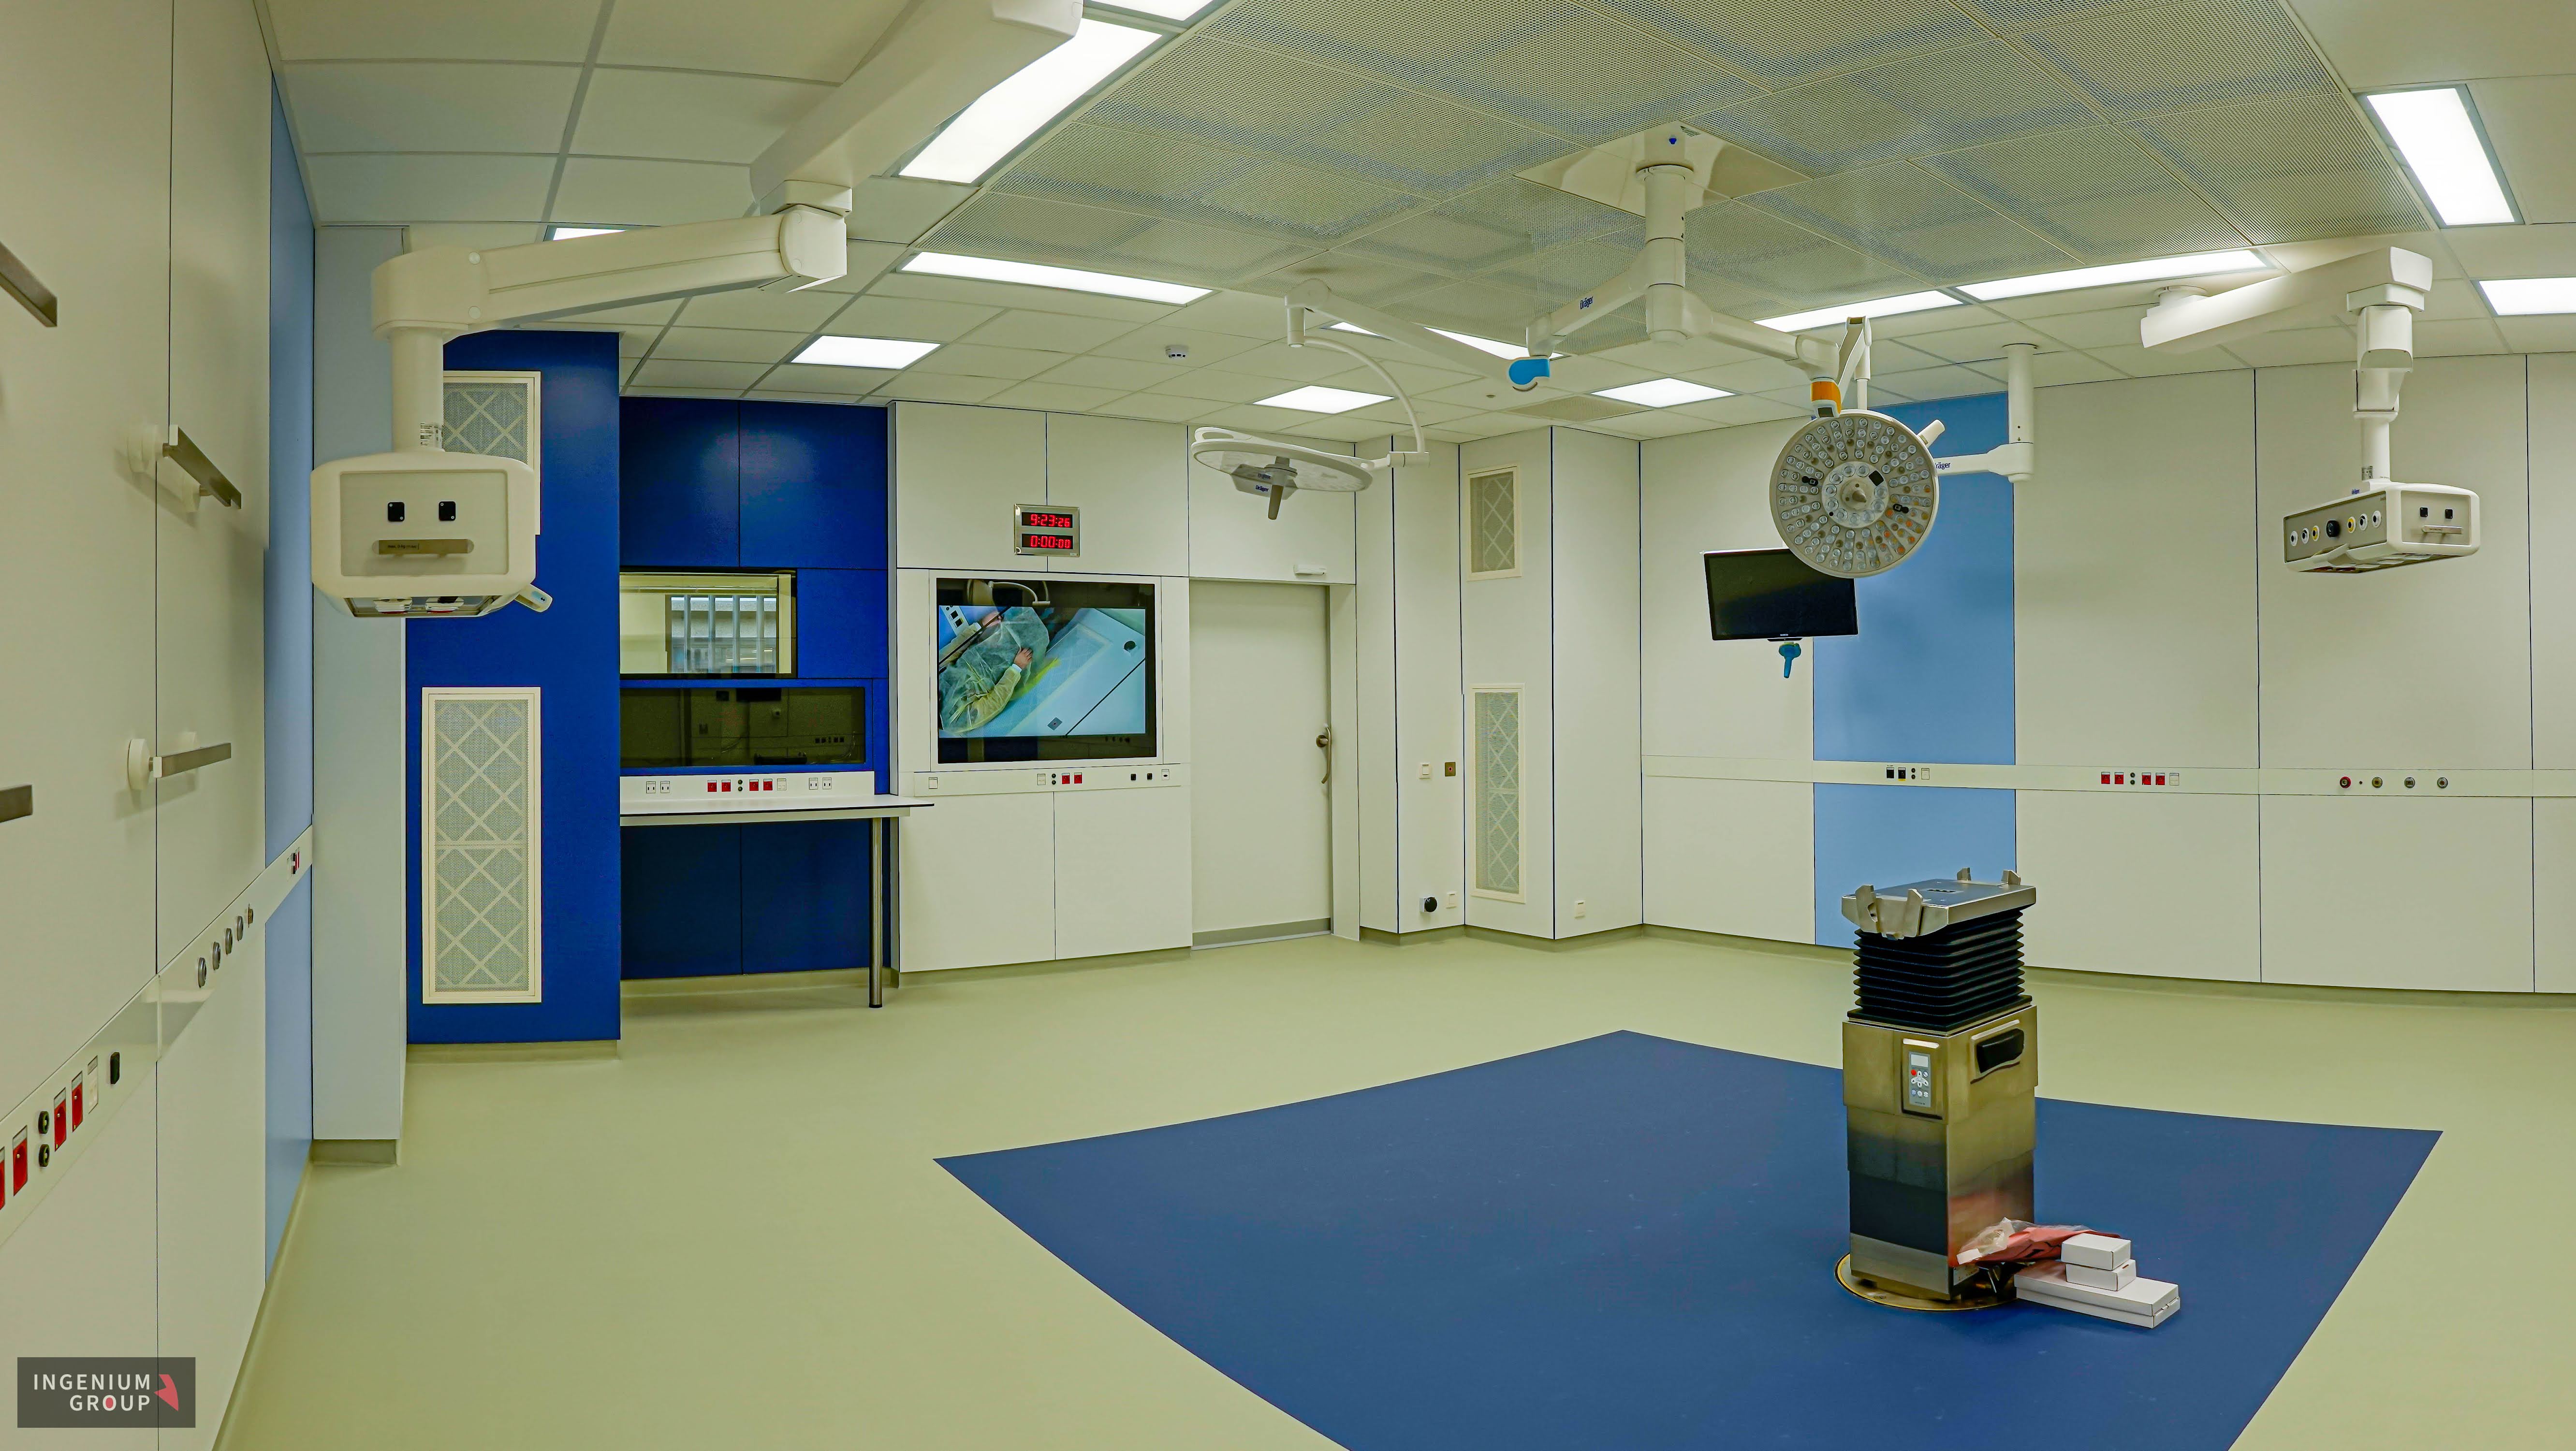
For each phase, Ingenium provided the full range of services: HVAC (heating, ventilation, and air conditioning), electrical systems (including the high-voltage loop and emergency power supply), plumbing and fire protection, elevators, medical gases, pneumatic tube systems, building management system (BMS), kitchen installations, and support for medical equipment. In addition, the parking garage with approximately 1,850 spaces, including smoke and heat exhaust, plumbing, fire protection, and elevators.
Construction Phase 1 (2003–2010): four patient wings + medical-technical unit
The project included approximately 380 beds, 11 operating rooms, a recovery area, an intensive care unit, a pharmacy, a maternity ward, and a radiology department, totaling 33,000 m² of gross floor area. Ingenium designed all technical systems and laid the foundation for sustainability by integrating ground-to-air heat exchangers, which preheat or pre-cool the ventilation air using the stable temperature of the subsoil. Technical budget: 20 million EUR, excluding VAT.
Construction Phase 2 (2011–2017): large-scale BTES, CHP, and parking garage
At 78,000 m² , the campus more than doubled in size. Ingenium intensified its focus on sustainability by designing 237 BEO boreholes 60 meters deep (borehole energy storage, also known as shallow geothermal energy), combined with heat pumps for highly efficient heating and cooling. The ground acts as a seasonal thermal buffer: excess heat from the summer is stored and reused in the winter via the heat pumps to heat the hospital. The installation also included a combined heat and power (CHP) system and a parking garage with 1,850 spaces. The building achieved a K-level of 34. Technical budget: 58 million EUR, excluding VAT.
Construction Phase 3 (2020–2025): Conclusion with a Fossil-Free Roadmap
The final phase of the 11,000 m² (L-shaped wing, three stories plus a basement) made it possible to complete the fourth and final historic campus. Ingenium adhered to all previously developed concepts and integrated the new systems with the existing heating and cooling infrastructure, medical gas supply, and high-voltage loop. In addition, the team developed a technical strategy for AZ Groeninge to eventually heat the entire hospital without fossil fuels. This strategy included, among other things, a study on expanding the “ BTES ” and further electrification of the heating and cooling systems. Technical budget: 10 million EUR, excluding VAT.
Solar Power System in Five Phases: 3.1 MWp, Equivalent to 1,050 Households
In addition to the building systems, Ingenium designed a 3.1 MWp PV system in a separate project, spread across five phases. The system generates electricity equivalent to the annual consumption of an average of 1,050 households. Phases I through IV are operational; Phase V (for construction phase 3) is in the planning phase. A notable feature is the versatile mix: carports, PV on green roofs, and lightweight adhesive-bonded panels on membrane roofs—all integrated into the architecture. Ingenium also coordinated the interaction with other decentralized sources on the site (diesel generators, CHP) and the connection to the distribution grid via Fluvius remote control cabinets.
Result: Future-proof infrastructure with scalability
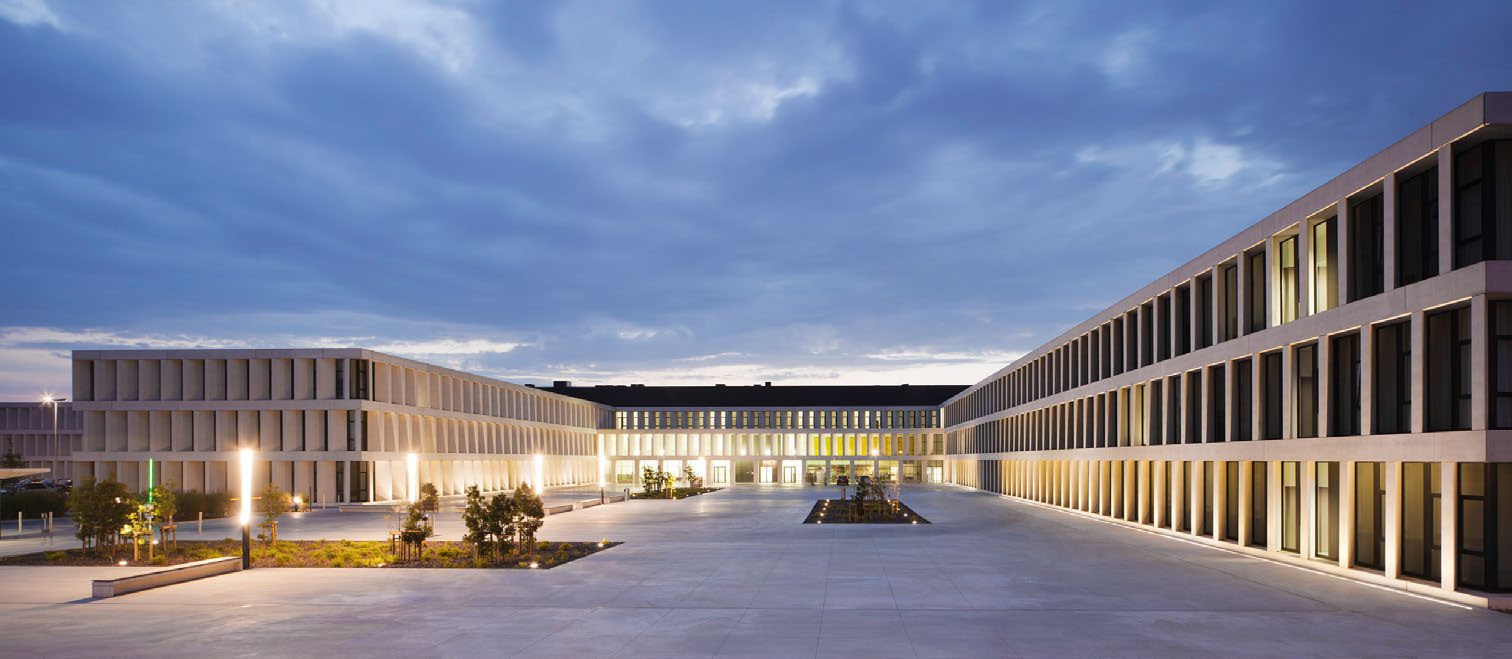
Thanks to the phased approach and comprehensive technical responsibility, AZ Groeninge had operational systems at each stage of completion that integrated seamlessly with the existing infrastructure. The selected concepts—BEO, heat pumps, CHP, and extensive PV—provide the necessary scalability and make further electrification and decarbonization technically feasible. Ingenium remains involved in the energy roadmap to achieve the goal of full energy neutrality.
Techniques used and final result
Energy & Sustainability
- BTES (borehole energy storage): 237 boreholes, each 60 m deep; seasonal buffer for heat and cooling; foundation for electrification and fossil-free heating
- Heat Pumps: High-Efficiency Heating and Cooling, Combined with BTES
- Combined Heat and Power (CHP): Combined Electricity and Heat Production for Base Load
- Solar PV system: 3 .1 MWp distributed across roofs, carports, and green roofs; power generation equivalent to that of 1,050 households; integration with diesel generators, CHP units, and the distribution grid via Fluvius remote control cabinets
- Ground-to-air heat exchangers (Phase 1): preheating and precooling ventilation air using a stable ground temperature
- K-Level 34 (Construction Phase 2): High-Performance Building Envelope and Insulation
HVAC & Systems
- Heating, cooling, and ventilation: comprehensive design for all healthcare functions, operating rooms, intensive care units, pharmacy, radiology, delivery suite, and patient wings
- Plumbing and Fire Protection: sprinkler systems , fire hydrant networks, plumbing lines, and fixtures
- Medical gases: central supply system and distribution to all healthcare departments
- Pneumatic Tube System: A Pneumatic Transport System for Samples and Medications
- Elevators: patient , freight, and passenger elevators for all construction phases and parking structures
- Kitchen Facilities: Centralized Preparation and Distribution of Patient Meals
- Medical Equipment: Consulting and Technical Support for Equipment Integration
Electricity & Control
- High-Voltage Loop: Power Supply and Phasing for Three Construction Phases
- Emergency Power Supply: Diesel Generators for Critical Healthcare Functions
- Building Management System (BMS): Centralized monitoring and control of all systems
- Fluvius Remote Control Cabinets: Connecting PV, CHP, and Diesel Generators to the Distribution Grid
Mobility & Infrastructure
- Parking garage: approximately 1,850 spaces, including smoke and heat exhaust systems, elevators, lighting, restrooms, and fire protection systems



Also bitten by
smart technology?
Come push boundaries with us and help make a difference in our industry-leading projects.