22090.001

Doctor 44

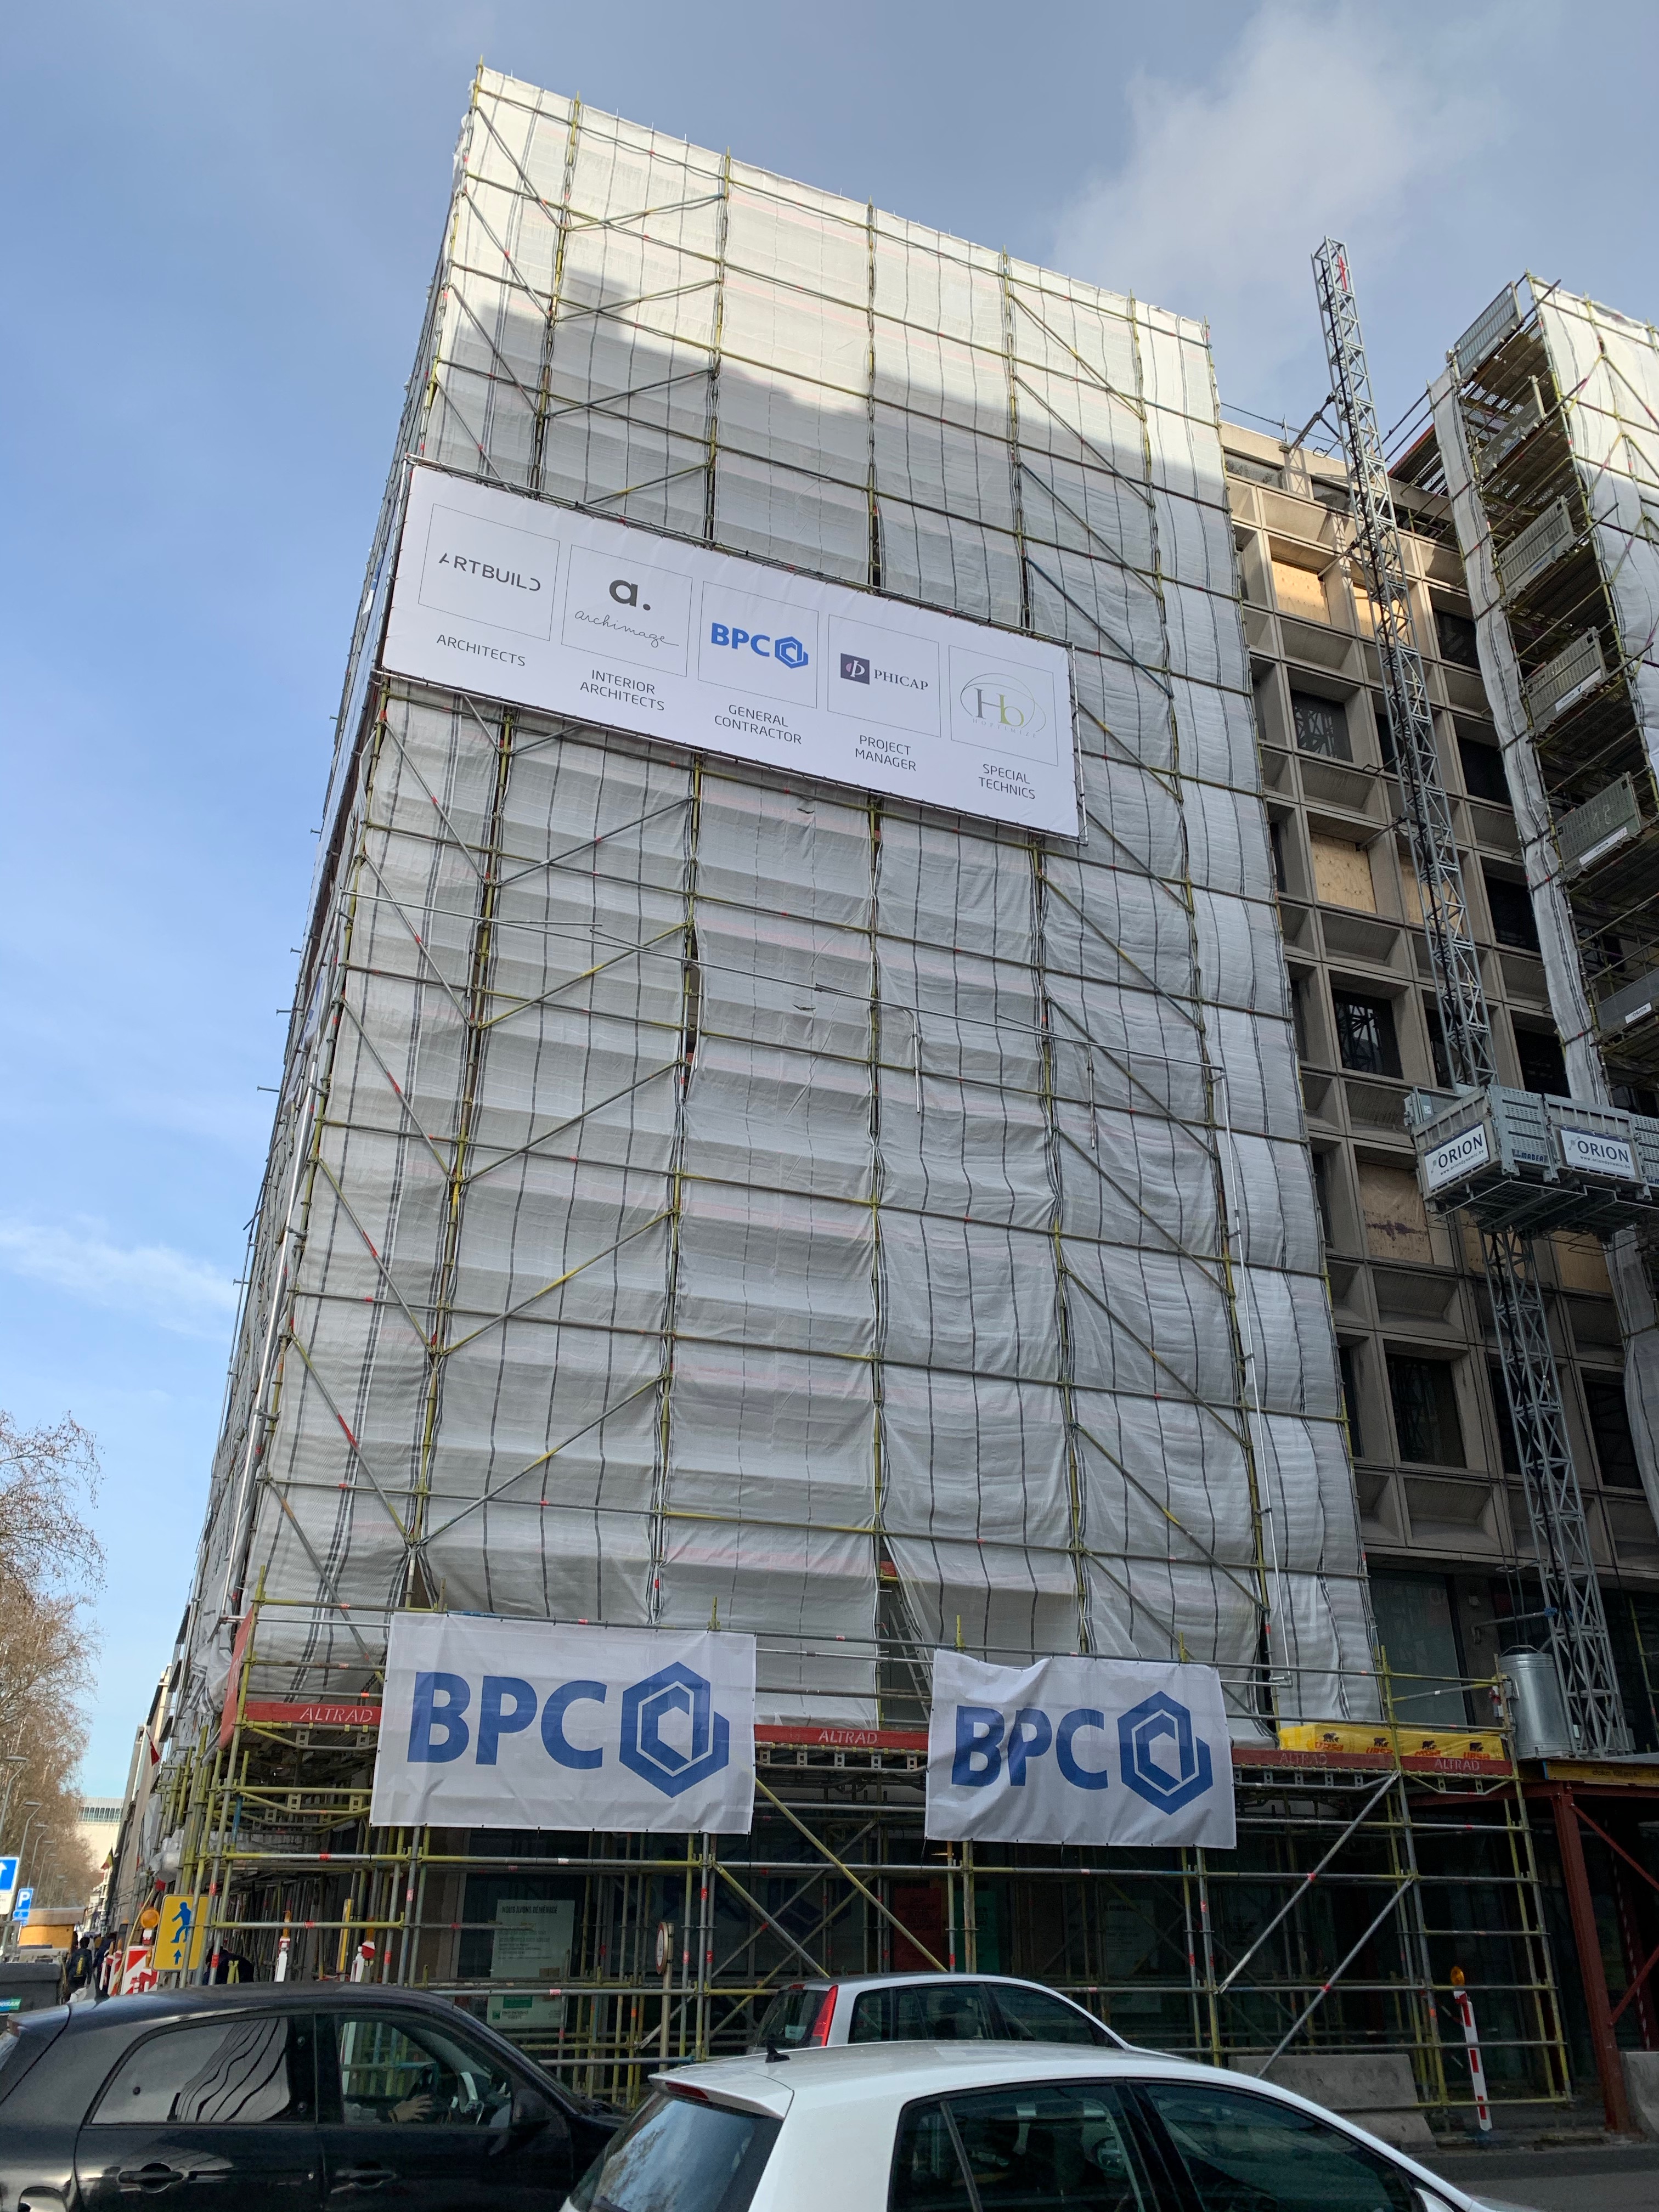
Transformation into a high-end flexible workspace. Renovation of all technical installations in the building.
Client

Phicap (representing MO) - Castelforge (MO)

Contact

Etienne Bruant (Phicap) - Nicolas Bitner (CastleForge)

Partner

Art and Build - BPC - Phicap - VMA

Location

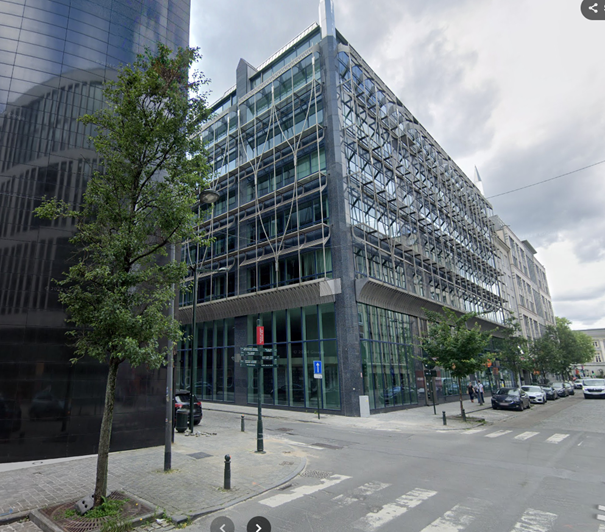
44 Avenue des Arts - 1040 Brussels

Area

5,350

Renovation

Budget techniques

4,358,362.00 EUR (excluding VAT)

Study period

November 1, 2018 - June 1, 2019

Execution period

January 1, 2020 - December 1, 2021

Final acceptance

August 8, 2023

Transformation into a high-end flexible workspace

THE PROJECT

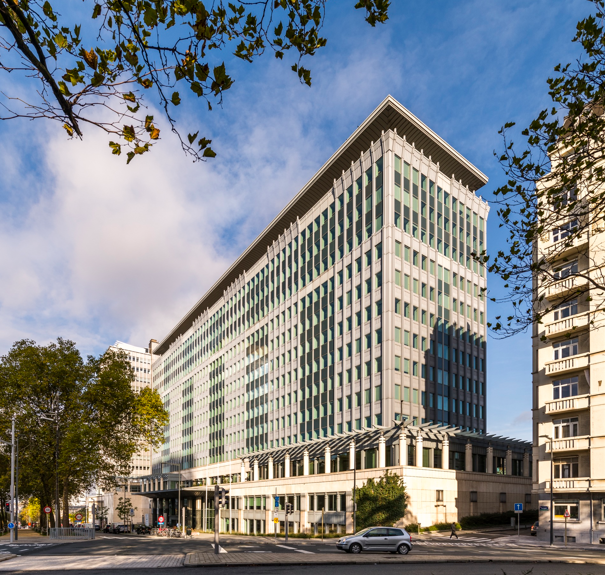
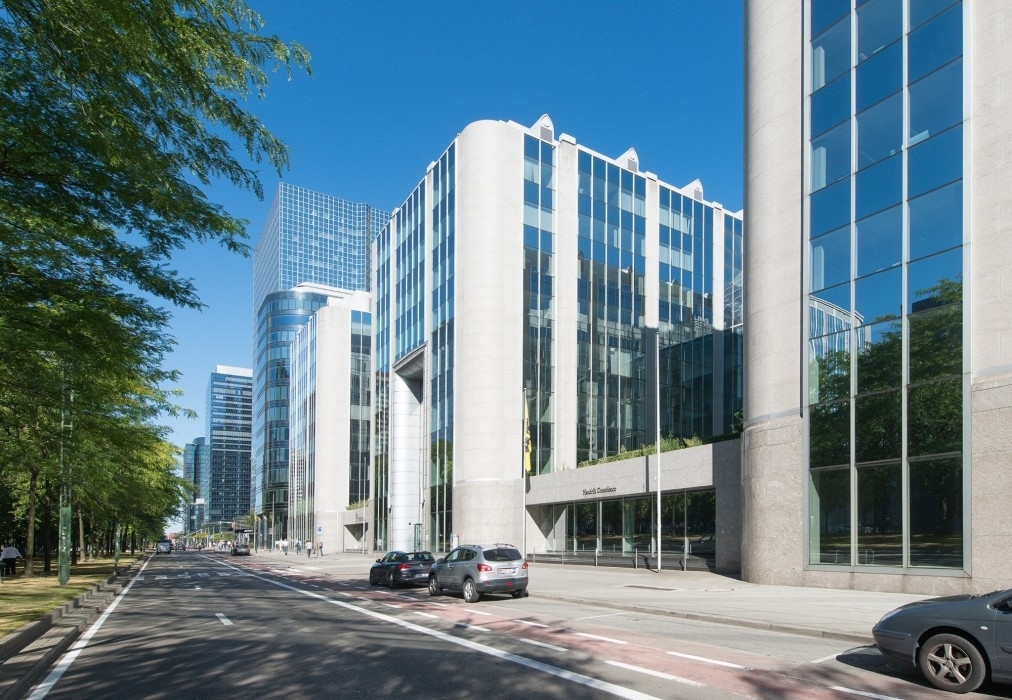
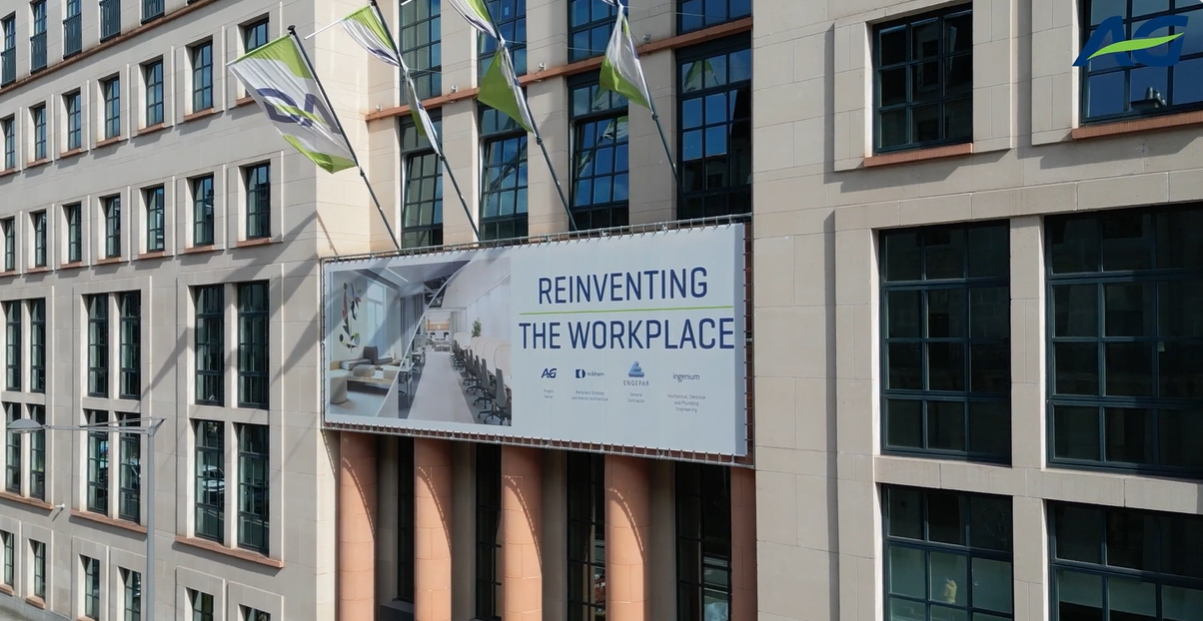
On Avenue des Arts in Brussels, a major transformation has been carried out on an office building housing several tenants. The 6,000 m² complex, m² over eight floors, has been completely renovated and transformed into a high-end flexible workspace. This response to the growing European demand for modern and adaptable office space offers companies the flexibility they need.

TECHNICAL MODERNIZATION

Ingenium was responsible for the design and supervision of the complete upgrade of all technical installations. This included not only the replacement of the windows and the building entrance, but also reversible split systems for heating and cooling, three new air handling units with heat recovery, and new elevators.

The facilities have been optimized for maximum user comfort and durability, making the building ready to meet the demands of today and tomorrow.

AN INTEGRATED WORKPLACE

After renovating all of the building's technical installations, the renovated complex offers a unique mix of functions. The flexible office space ranges from large Cat A "white box" spaces for long-term leases to smaller offices with short, flexible contracts. A club space, reception area, and artisan café are spaces that foster community and collaboration, making the building more than just an office.

MARKET AND LOCATION

The European office market is undergoing structural change. Demand for flexible workspaces is growing explosively, while supply consistently lags behind, creating a unique market dynamic in which this project is perfectly positioned. Its prime location in the European Quarter, in close proximity to the European Commission and the European Parliament, further enhances its appeal.

RESULT:

A sustainable office building that meets the evolving needs of modern employees and businesses.
Also bitten by
smart technology?

Come push boundaries with us and help make a difference in our industry-leading projects.

Doctor 44

Transformation into a high-end flexible workspace

THE PROJECT

On Avenue des Arts in Brussels, a major transformation has been carried out on an office building housing several tenants. The 6,000 m² complex, m² over eight floors, has been completely renovated and transformed into a high-end flexible workspace. This response to the growing European demand for modern and adaptable office space offers companies the flexibility they need.

TECHNICAL MODERNIZATION

Ingenium was responsible for the design and supervision of the complete upgrade of all technical installations. This included not only the replacement of the windows and the building entrance, but also reversible split systems for heating and cooling, three new air handling units with heat recovery, and new elevators.

The facilities have been optimized for maximum user comfort and durability, making the building ready to meet the demands of today and tomorrow.

AN INTEGRATED WORKPLACE

After renovating all of the building's technical installations, the renovated complex offers a unique mix of functions. The flexible office space ranges from large Cat A "white box" spaces for long-term leases to smaller offices with short, flexible contracts. A club space, reception area, and artisan café are spaces that foster community and collaboration, making the building more than just an office.

MARKET AND LOCATION

The European office market is undergoing structural change. Demand for flexible workspaces is growing explosively, while supply consistently lags behind, creating a unique market dynamic in which this project is perfectly positioned. Its prime location in the European Quarter, in close proximity to the European Commission and the European Parliament, further enhances its appeal.

RESULT:

A sustainable office building that meets the evolving needs of modern employees and businesses.

Doctor 44

Transformation into a high-end flexible workspace. Renovation of all technical installations in the building.

Client

Phicap (representing MO) - Castelforge (MO)

Contact

Etienne Bruant (Phicap) - Nicolas Bitner (CastleForge)

Partner

Art and Build - BPC - Phicap - VMA

Location

44 Avenue des Arts - 1040 Brussels

Area

5,350

Renovation

Budget techniques

4,358,362.00 EUR (excluding VAT)

Study period

November 1, 2018 - June 1, 2019

Execution period

January 1, 2020 - December 1, 2021

Final acceptance

August 8, 2023

Doctor 44

Transformation into a high-end flexible workspace

THE PROJECT

On Avenue des Arts in Brussels, a major transformation has been carried out on an office building housing several tenants. The 6,000 m² complex, m² over eight floors, has been completely renovated and transformed into a high-end flexible workspace. This response to the growing European demand for modern and adaptable office space offers companies the flexibility they need.

TECHNICAL MODERNIZATION

Ingenium was responsible for the design and supervision of the complete upgrade of all technical installations. This included not only the replacement of the windows and the building entrance, but also reversible split systems for heating and cooling, three new air handling units with heat recovery, and new elevators.

The facilities have been optimized for maximum user comfort and durability, making the building ready to meet the demands of today and tomorrow.

AN INTEGRATED WORKPLACE

After renovating all of the building's technical installations, the renovated complex offers a unique mix of functions. The flexible office space ranges from large Cat A "white box" spaces for long-term leases to smaller offices with short, flexible contracts. A club space, reception area, and artisan café are spaces that foster community and collaboration, making the building more than just an office.

MARKET AND LOCATION

The European office market is undergoing structural change. Demand for flexible workspaces is growing explosively, while supply consistently lags behind, creating a unique market dynamic in which this project is perfectly positioned. Its prime location in the European Quarter, in close proximity to the European Commission and the European Parliament, further enhances its appeal.

RESULT:

A sustainable office building that meets the evolving needs of modern employees and businesses.
Oops! Something went wrong while submitting the form.