

Client
Vandemoortele, Inc.
Designer / Architect
RAU Architects
Location
Ghent
Budget techniques
3,060,000 EUR (excl. VAT)
Surface.
5,150 m²
Period Study
February 2017 – October 2017
Period Implementation
May 2018 – August 2019
Commissioned by food producer Vandemoortele Group, RAU Architecten designed an innovative headquarters and “Food Experience Center” in Ghent. The building serves as a pioneering example of circular construction and fully integrates Vandemoortele’s core values—sustainability and innovation—into its design.
Food Experience Center
Vandemoortele built a circular headquarters and Food Experience Center in Ghent, spanning 5,150 m² , to accommodate 400 employees and guests.
The building, designed by RAU Architecten, fully integrates the core values of sustainability and innovation into its construction and use.
A central atrium serves as the heart of the building: a gathering place where employees, product developers, chefs, customers, and suppliers come together to embody the motto “Shaping a tasty future.” The fully reusable steel structure, BREEAM Excellent certification, and nearly energy-neutral design make it a benchmark for circular construction.
.jpg)
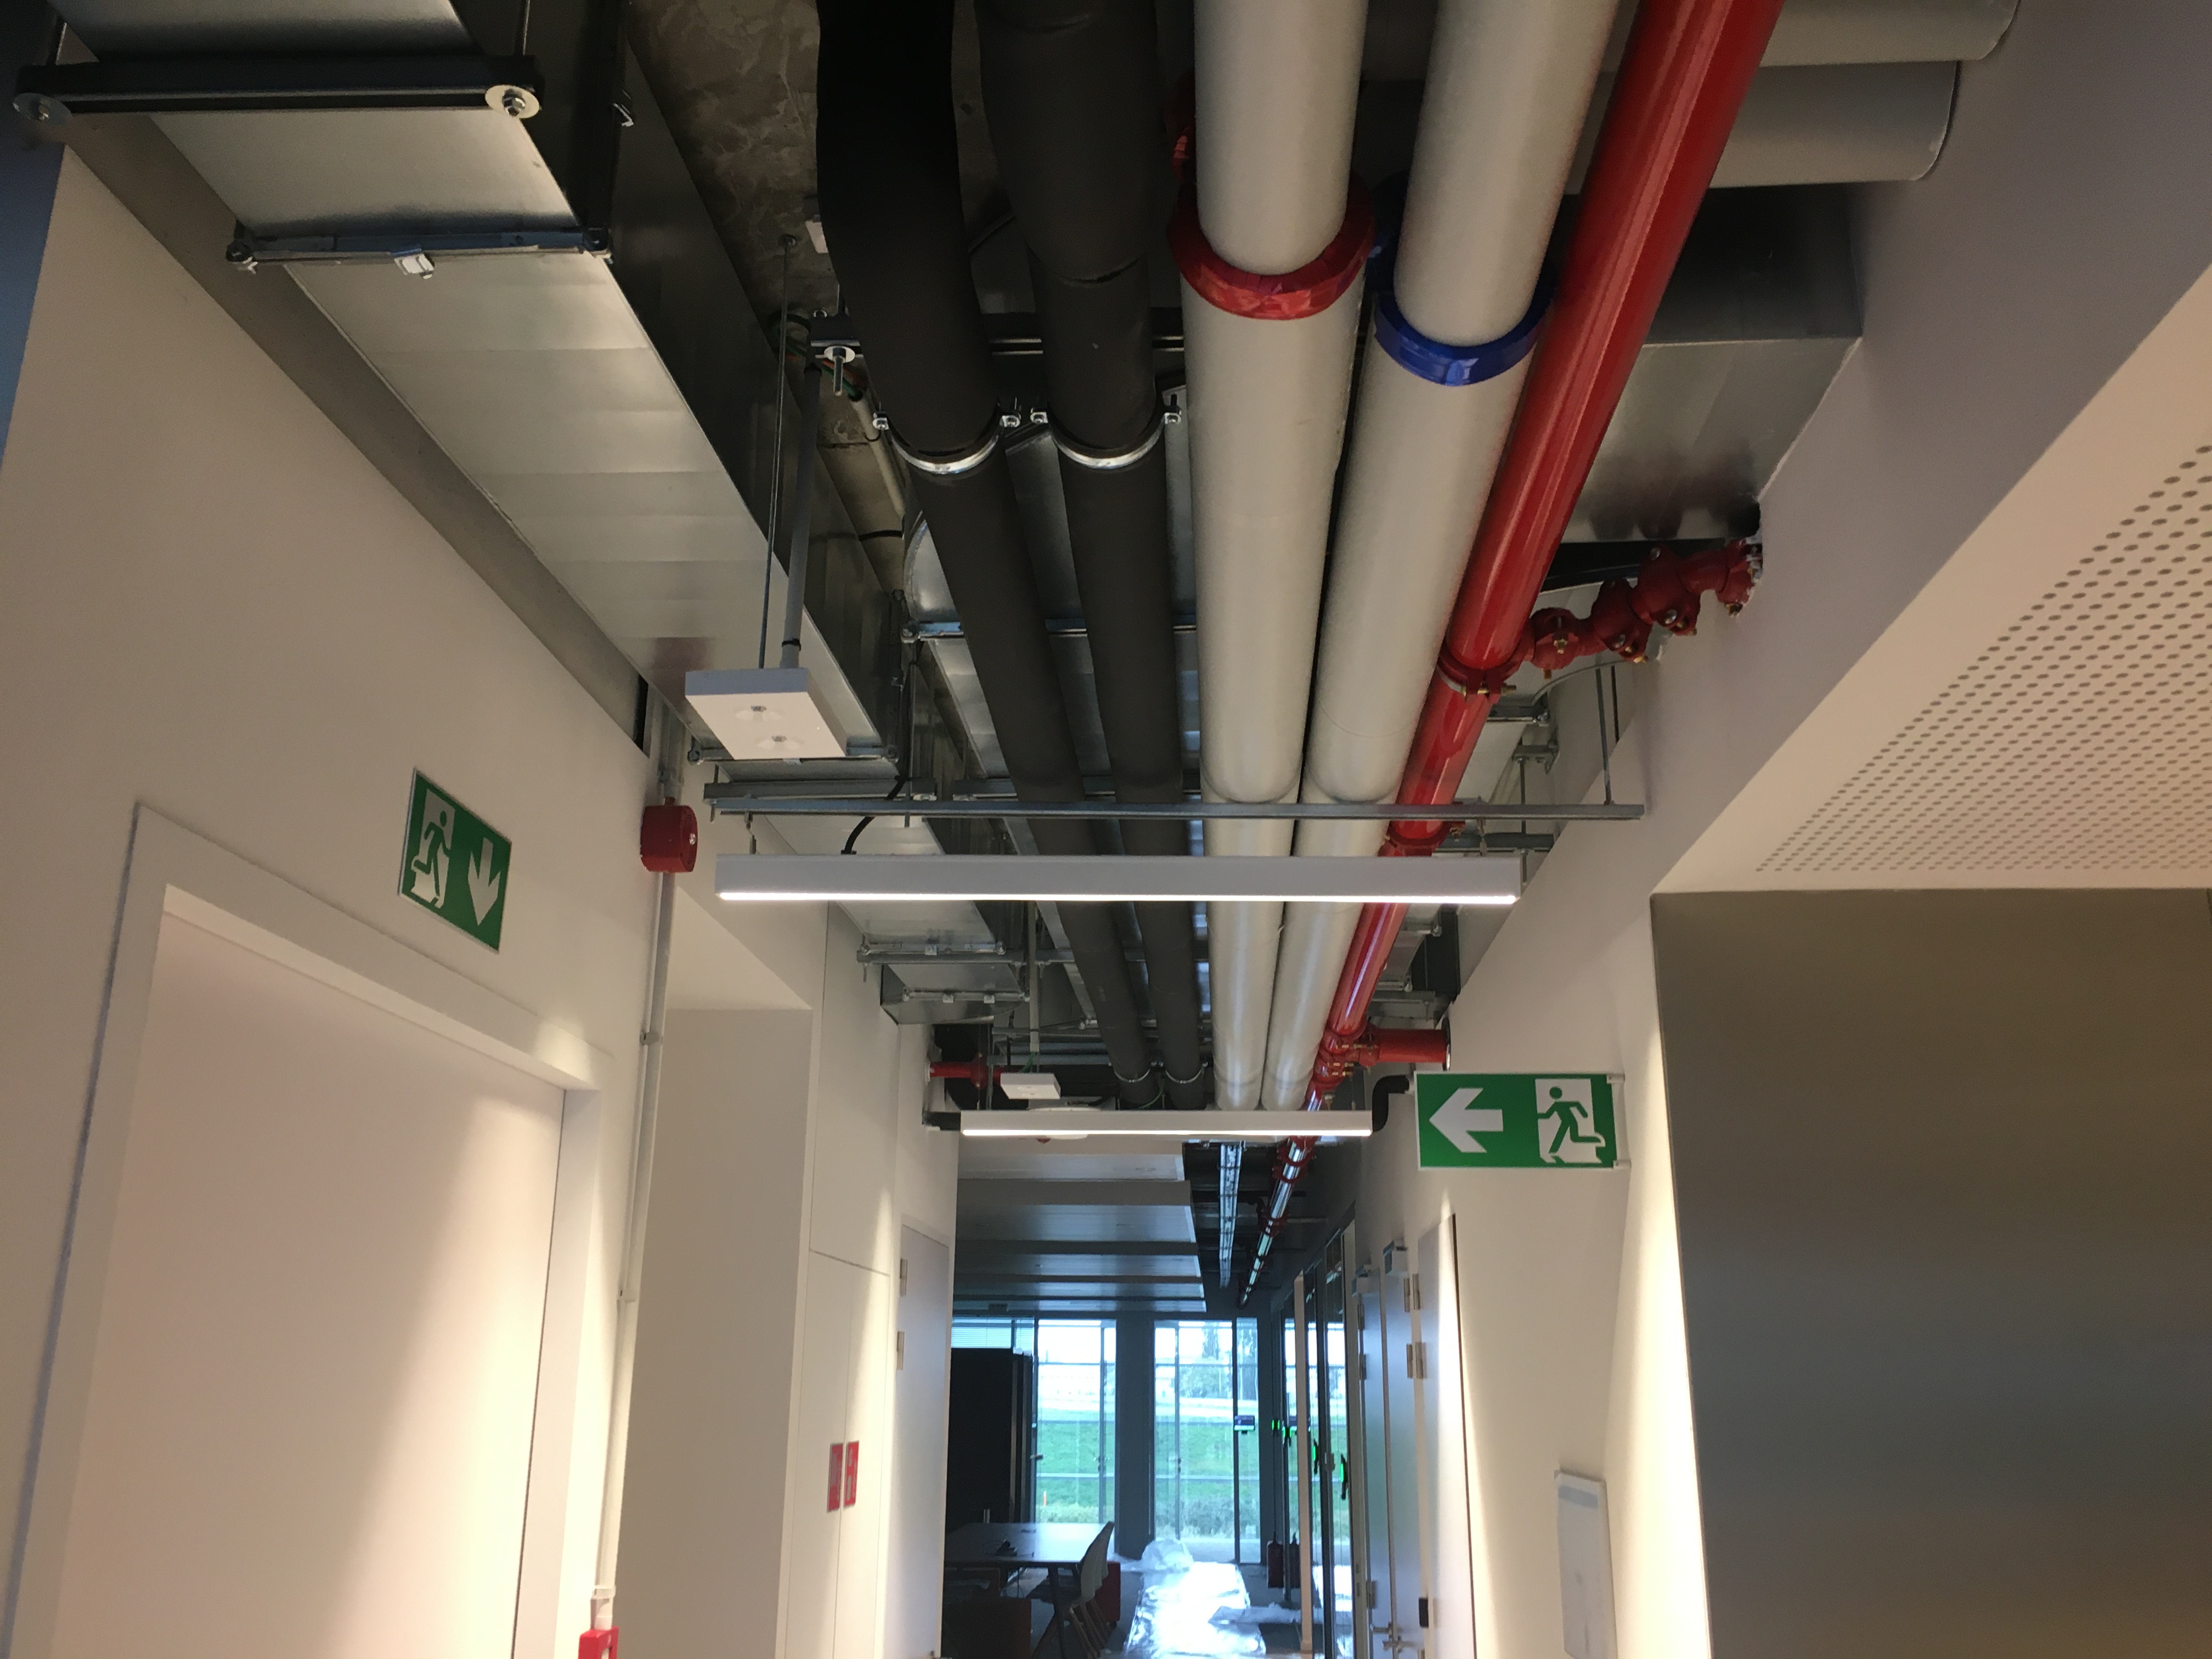
Optimal ease of use
Vandemoortele sought to create a building that not only embodies sustainability and innovation but also delivers on those principles from a technical standpoint. Ingenium handled the complete design and technical supervision of the building systems, with a focus on energy efficiency, comfort, and circularity.
The main challenge was to combine an ambitious energy concept with optimal user comfort in a building with various functions: office spaces, a Food Experience Center, and a central atrium serving as a gathering space. Ingenium conducted dynamic comfort simulations and daylight studies to predict and optimize the indoor climate and energy performance. This ensured that the building remains comfortable despite varying occupancy levels and usage patterns.
Energy Efficiency
The energy supply is based on an integrated system: rooftop photovoltaic modules, a borehole energy storage system (BTES) combined with a heat pump for heating and cooling, climate-controlled ceilings, and mechanical ventilation. A rainwater storage tank reduces the need for municipal water. This combination ensures comfort while minimizing energy consumption.
For the central atrium, Ingenium designed a mechanical smoke and heat exhaust system to ensure fire safety and evacuation. The building was also equipped with a sprinkler system.
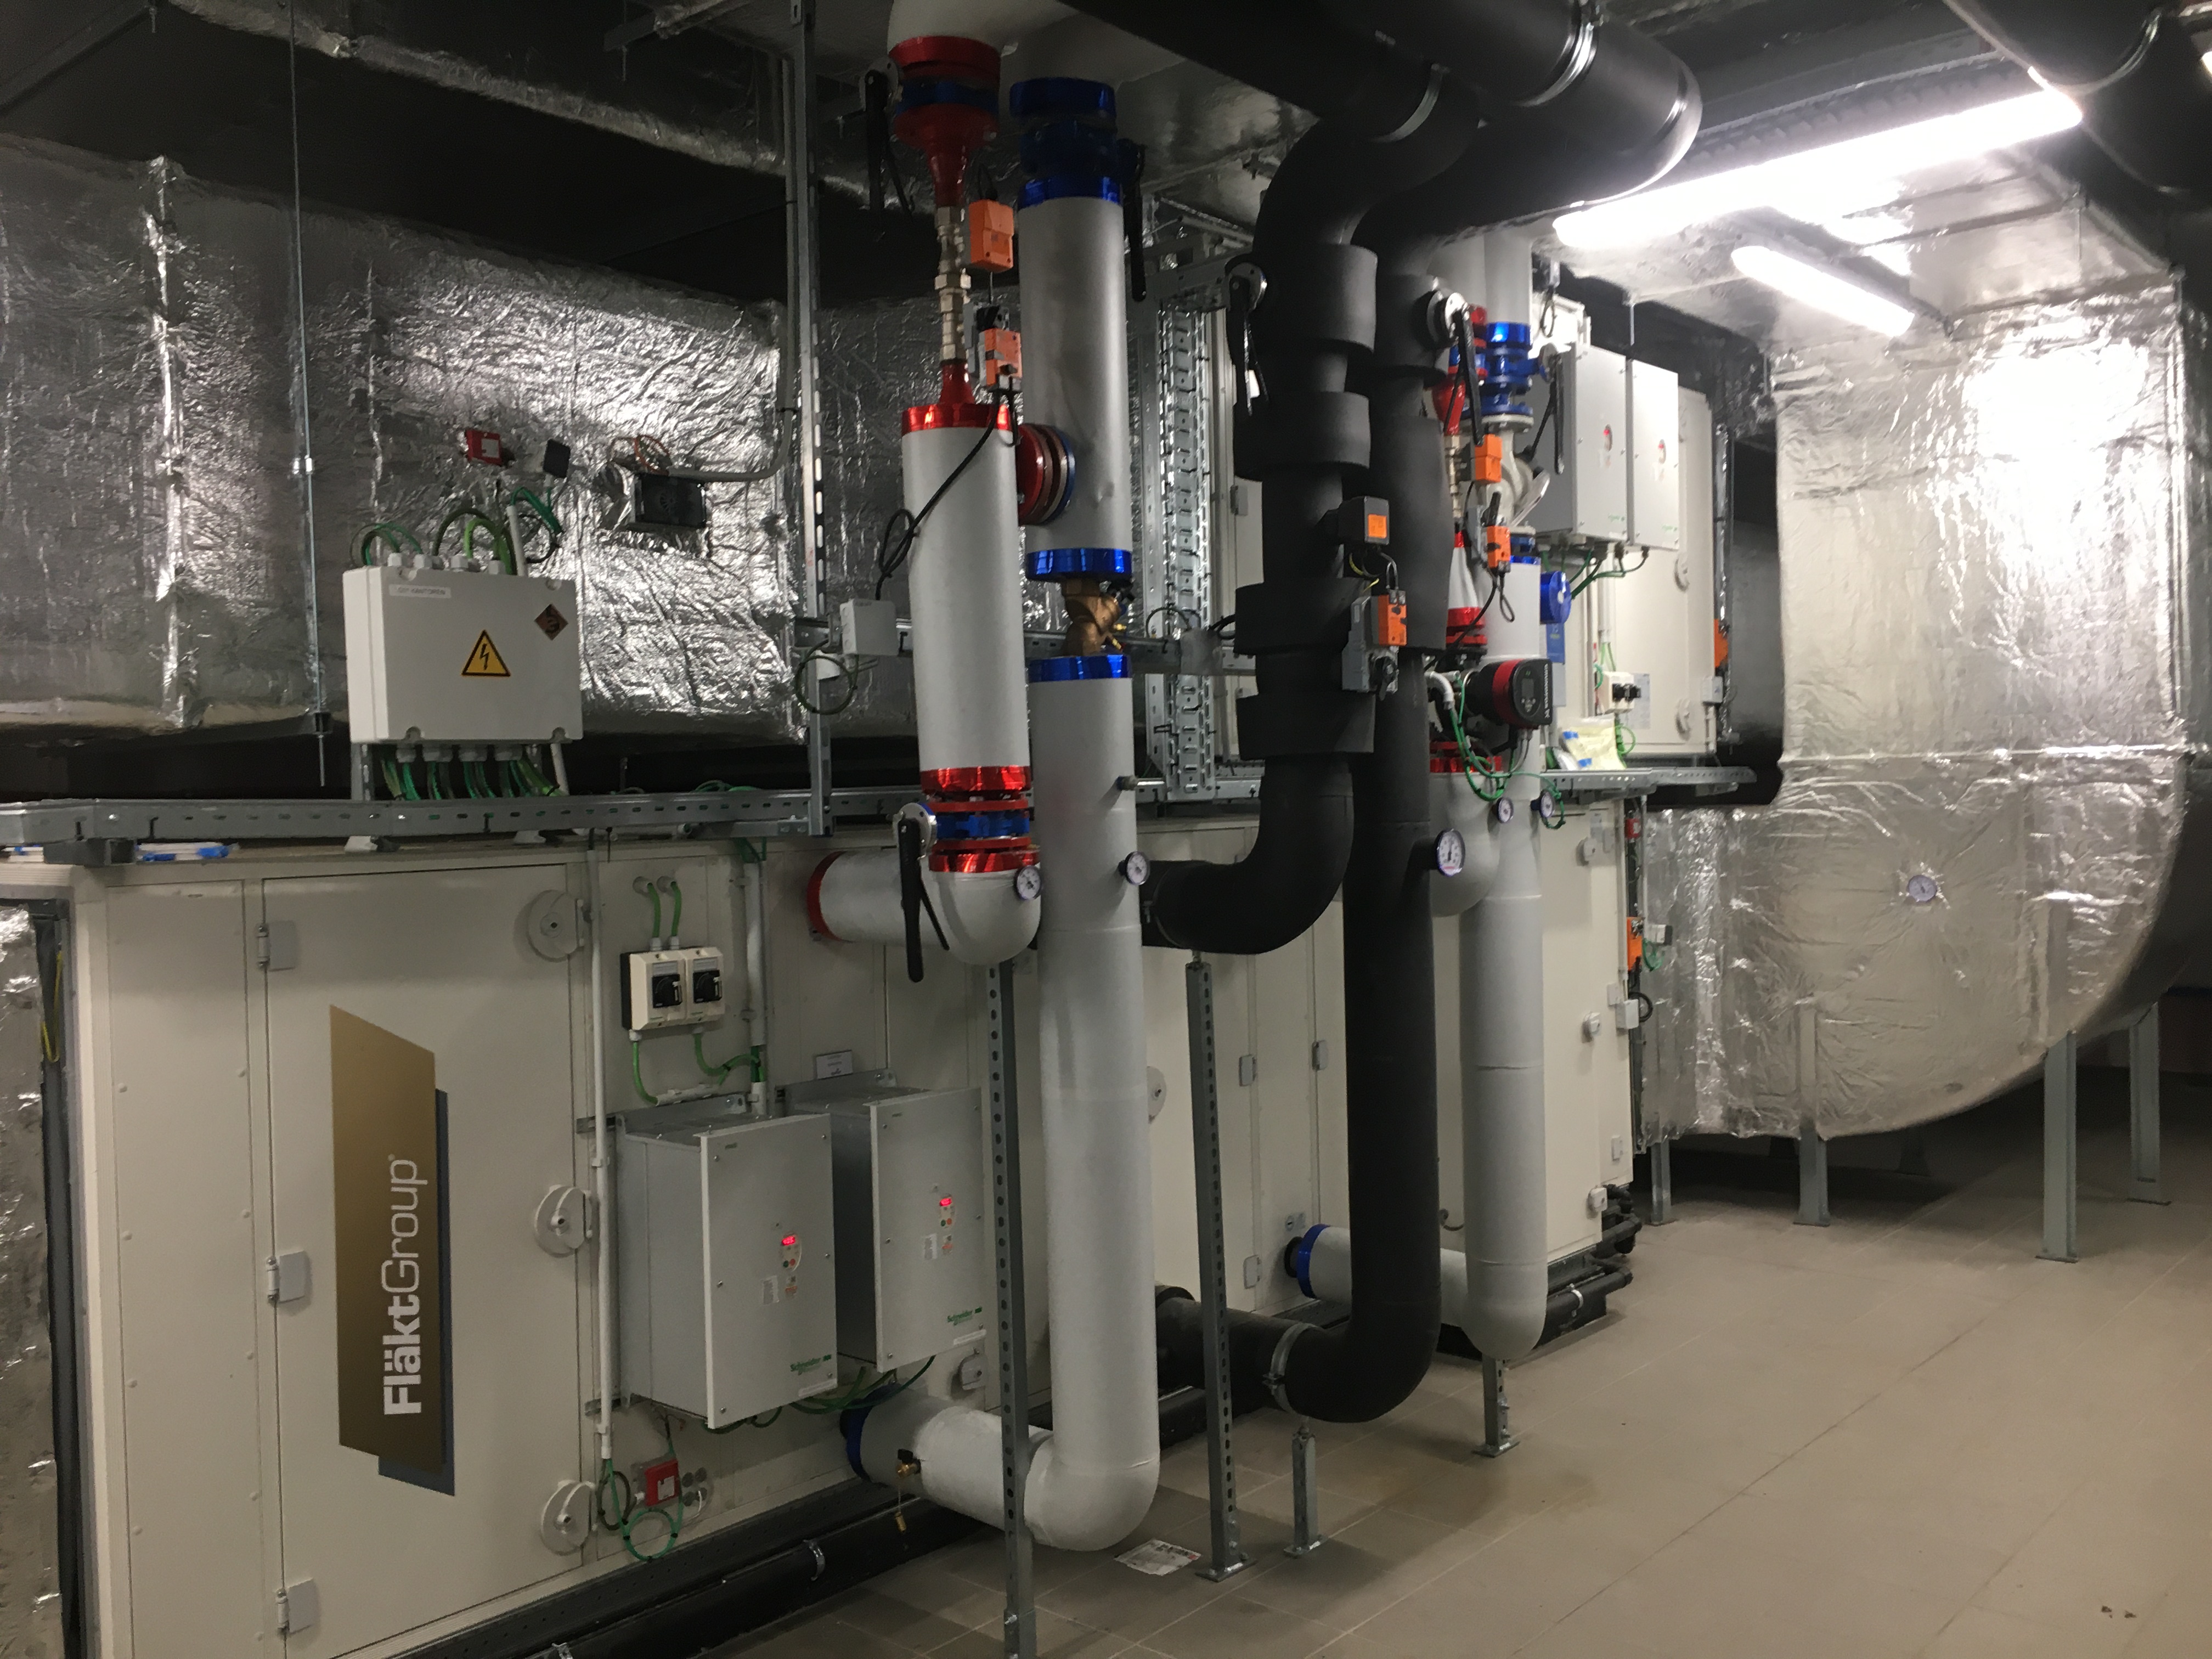
BREEAM Excellent Certification
Ingenium also provided commissioning reports and EPB reports, and guided the process toward BREEAM Excellent certification. The result is a nearly net-zero-energy building that shapes its own sustainable future.
.png)

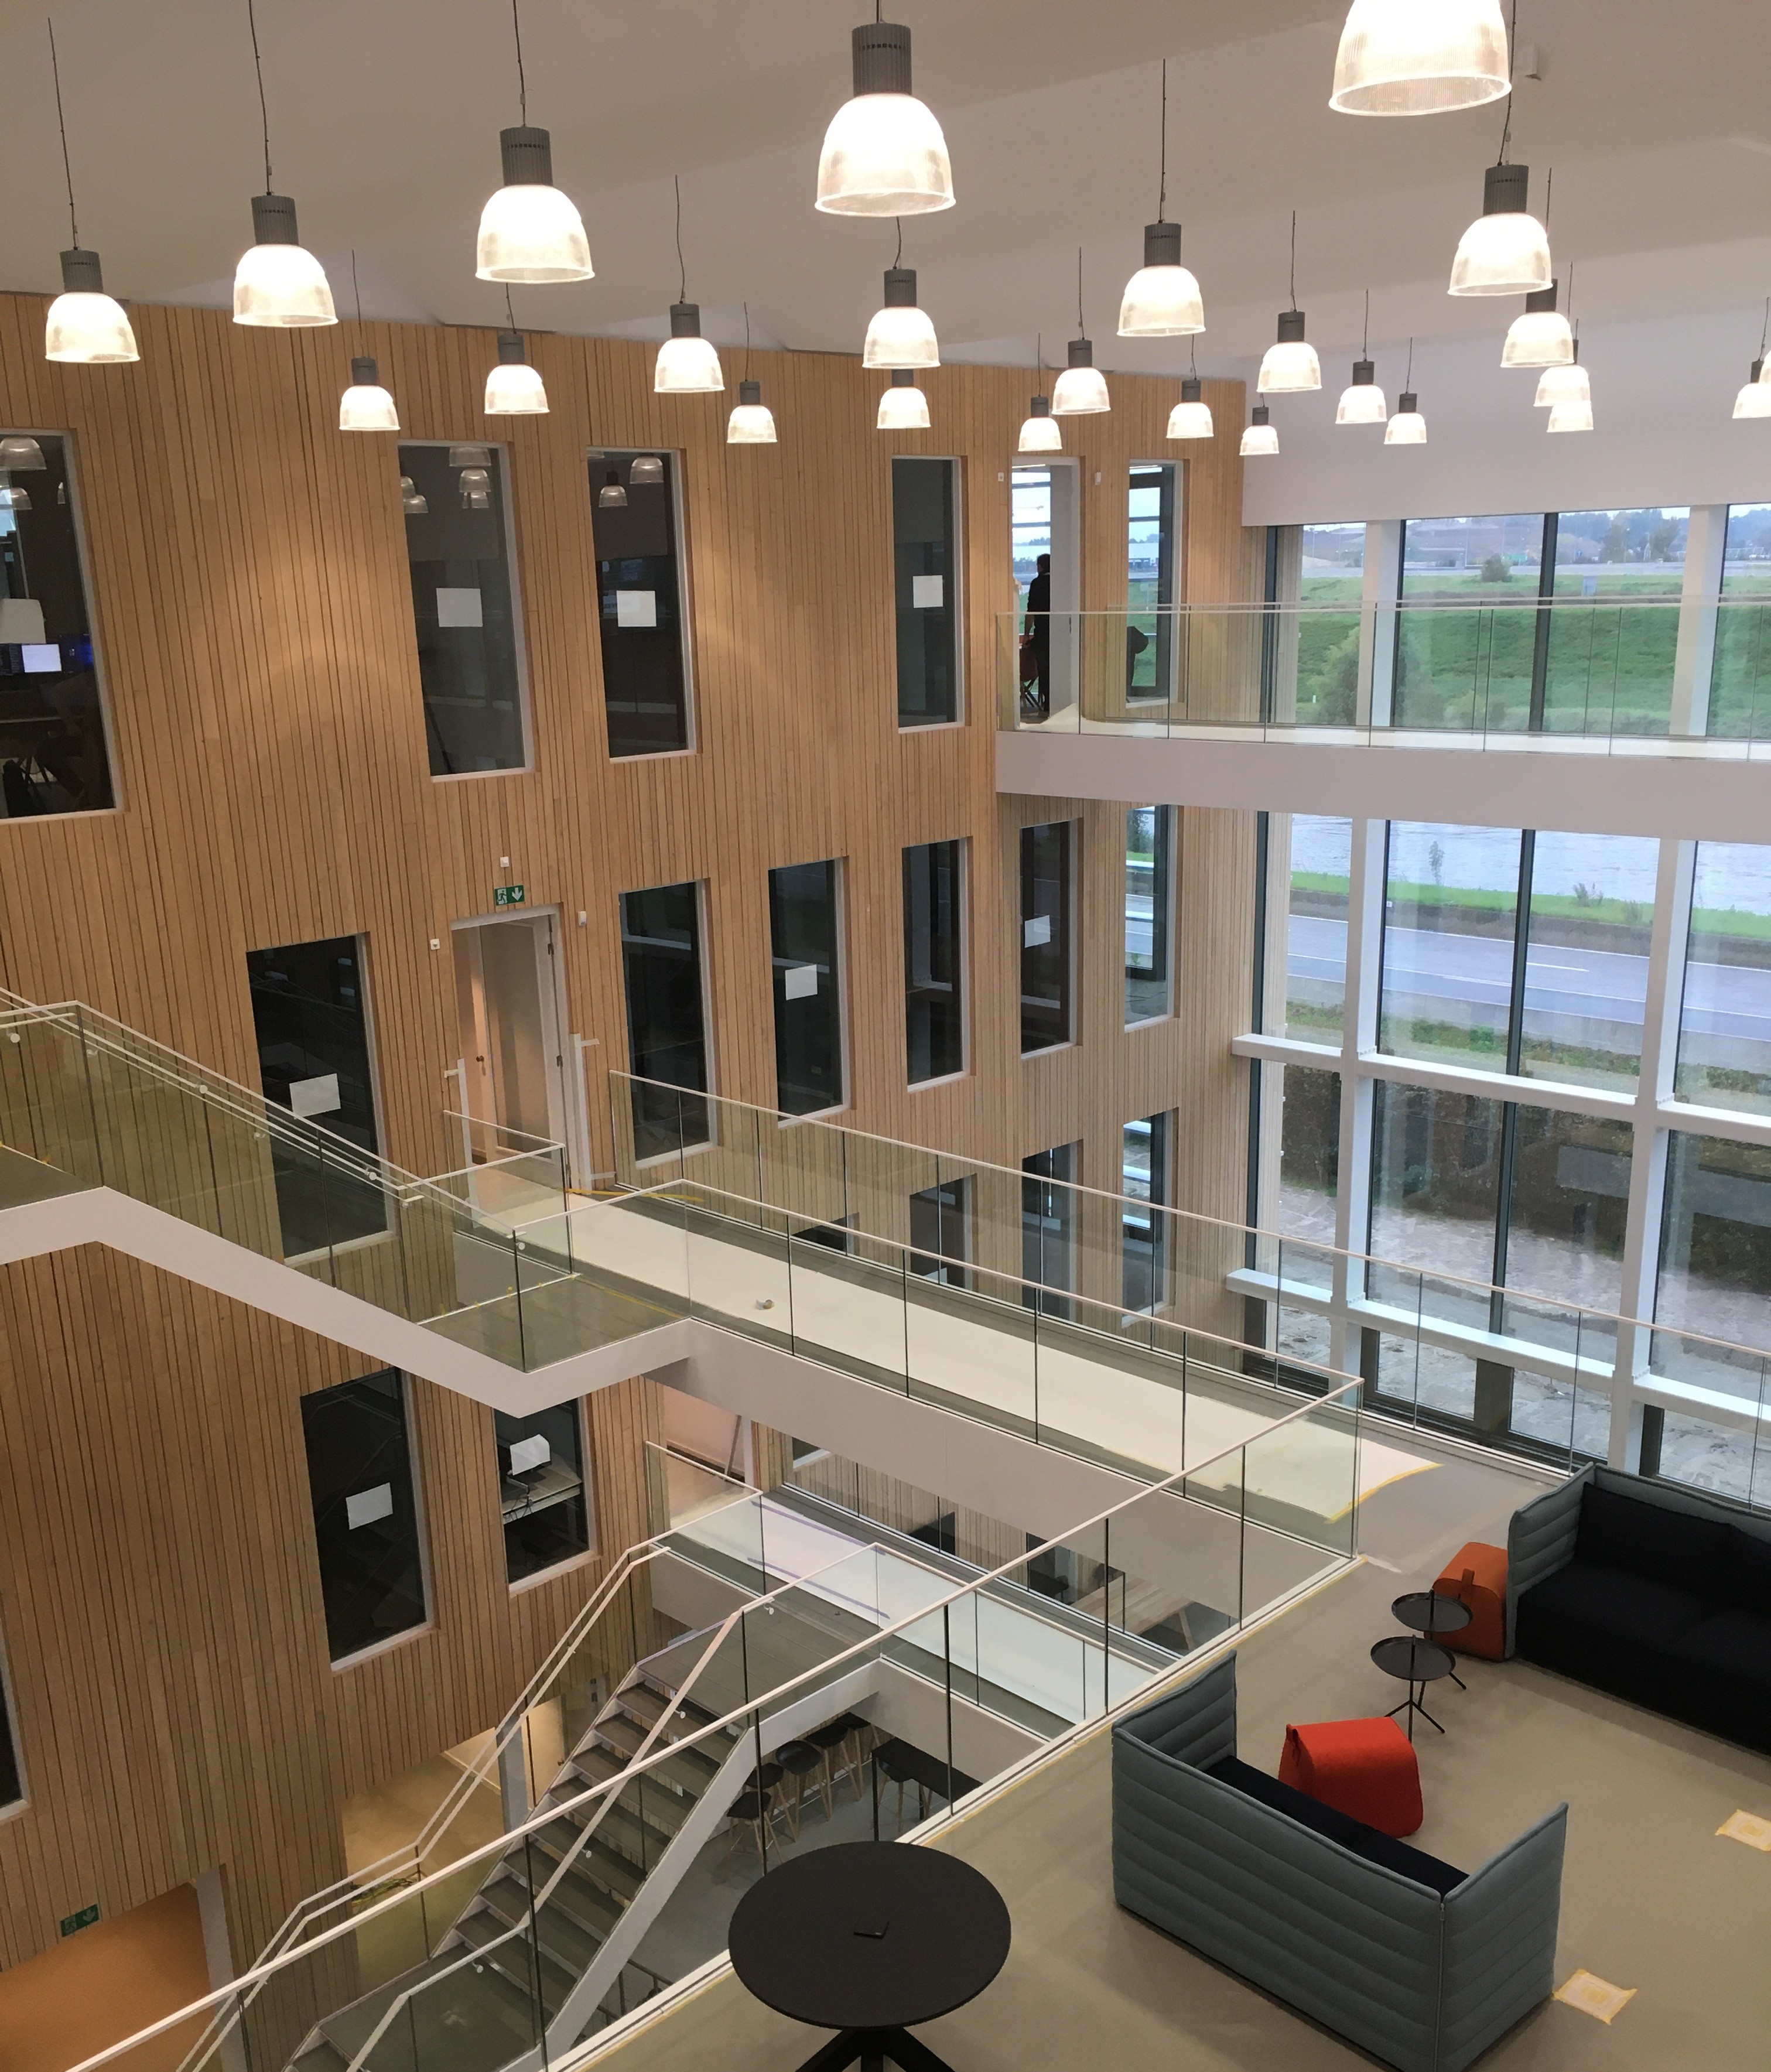
Technical concepts and final result
Energy & Sustainability
- BREEAM Excellent certification, nearly energy-neutral
- Photovoltaic modules on the roof
- Borehole energy storage (BTES) with a heat pump for heating and cooling
- Climate Ceilings and Mechanical Ventilation
- Rainwater storage tank to reduce municipal water usage
Fire Safety
- Mechanical smoke and heat exhaust system in the central atrium
- Sprinkler System
Circularity & Flexibility
- Fully disassemblable steel structure with bolted connections
- Dismantlable curtain wall system, modular in design
- Decoupling of Technology and Construction for Reusability
Academic Programs & Academic Advising
- Dynamic comfort simulations and daylight studies
- Commissioning Reporting
- EPB reporting



Also bitten by
smart technology?
Come push boundaries with us and help make a difference in our industry-leading projects.