
VUB - renovation of chemical laboratories
The VUB built toward its future with the goal of providing the university’s faculties and departments with appropriate facilities that meet contemporary standards. The development of its largely internationally oriented educational programs called for new, high-quality classrooms and laboratories.

Client
VUB
Designer / Architect
Modulo Architects
Location
Brussels
Budget techniques
€ 4.300.000
Surface
4,230 m²
Period Study
June 2019 – December 2020
Period Implementation
September 2021 – September 2024
The VUB built toward its future with the goal of providing the university’s faculties and departments with appropriate facilities that meet contemporary standards. The development of its largely internationally oriented educational programs called for new, high-quality classrooms and laboratories.
The laboratories in Building G, which housed part of the Faculty of Sciences’ teaching and research activities, were built in the 1970s. By then, the facilities had reached the end of their technical and economic lifespans. For these reasons, the VUB sought to thoroughly renovate the building. In doing so, the VUB hoped to once again have representative facilities that met the requirements and wishes of its users and supported the high-quality research they conduct. Furthermore, these facilities had to be reliable, affordable, sustainable, and future-proof.
The project involved the renovation of the chemistry teaching and research laboratories of the Faculty of Sciences at the Brussels Humanities, Sciences & Engineering Campus in Etterbeek. The program consisted of the phased renovation and construction of the top two floors (Building G, floors 9G–10G), which house chemistry research and teaching laboratories, rooms for specialized equipment, support facilities, study areas, offices, storage, and a small cluster of classrooms. Approximately 70 fume hoods had to be replaced and relocated. A double-height technical room was added on the roof to provide sufficient space for the necessary ventilation units, heat pumps, and chillers. This intervention was necessary not only to facilitate phased construction and maintenance but also to ensure, with a view to the future, that sufficient installation capacity and flow rate would be available for the building’s remaining floors, which were also scheduled for renovation at a later stage. The result was an additional roof structure that served as a “crown” atop the building, turning it into an eye-catching feature on campus.
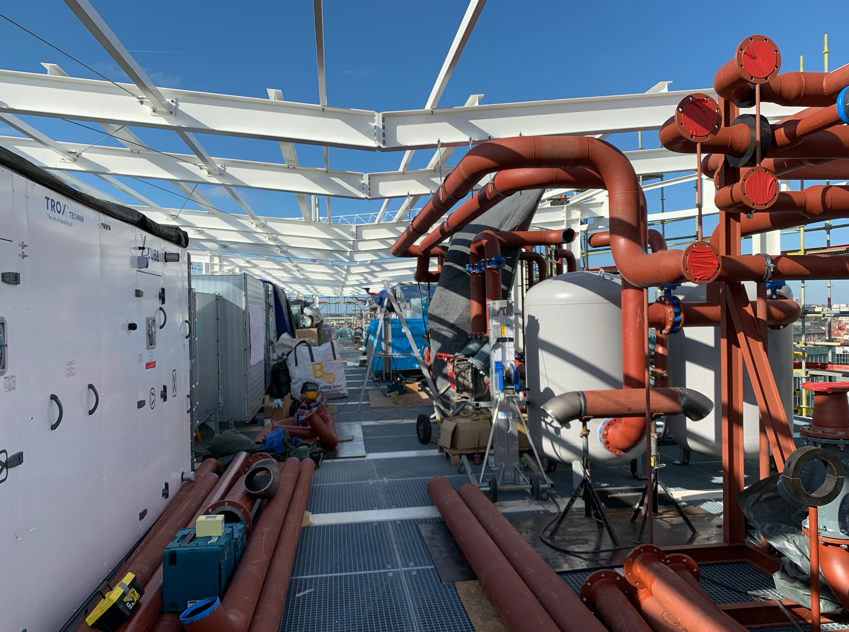
The site was connected to a district heating network; nevertheless, the decision was made to generate heat more sustainably using several heat pumps. This was part of VUB’s plan to make its site more sustainable for the future. When designing the technical systems, care was taken to install as much of the vertical piping infrastructure as possible during the current construction phase, with a view to future renovation work on the remaining floors.
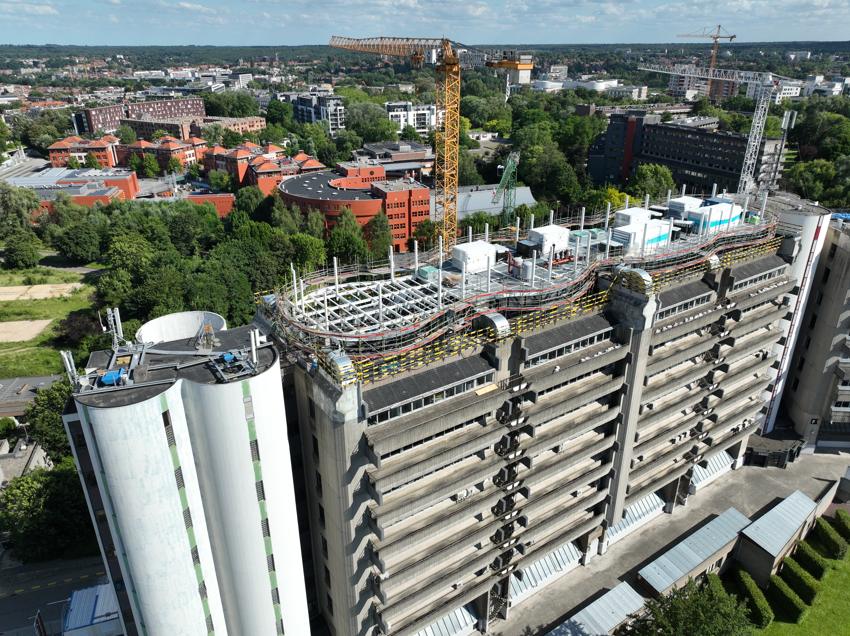
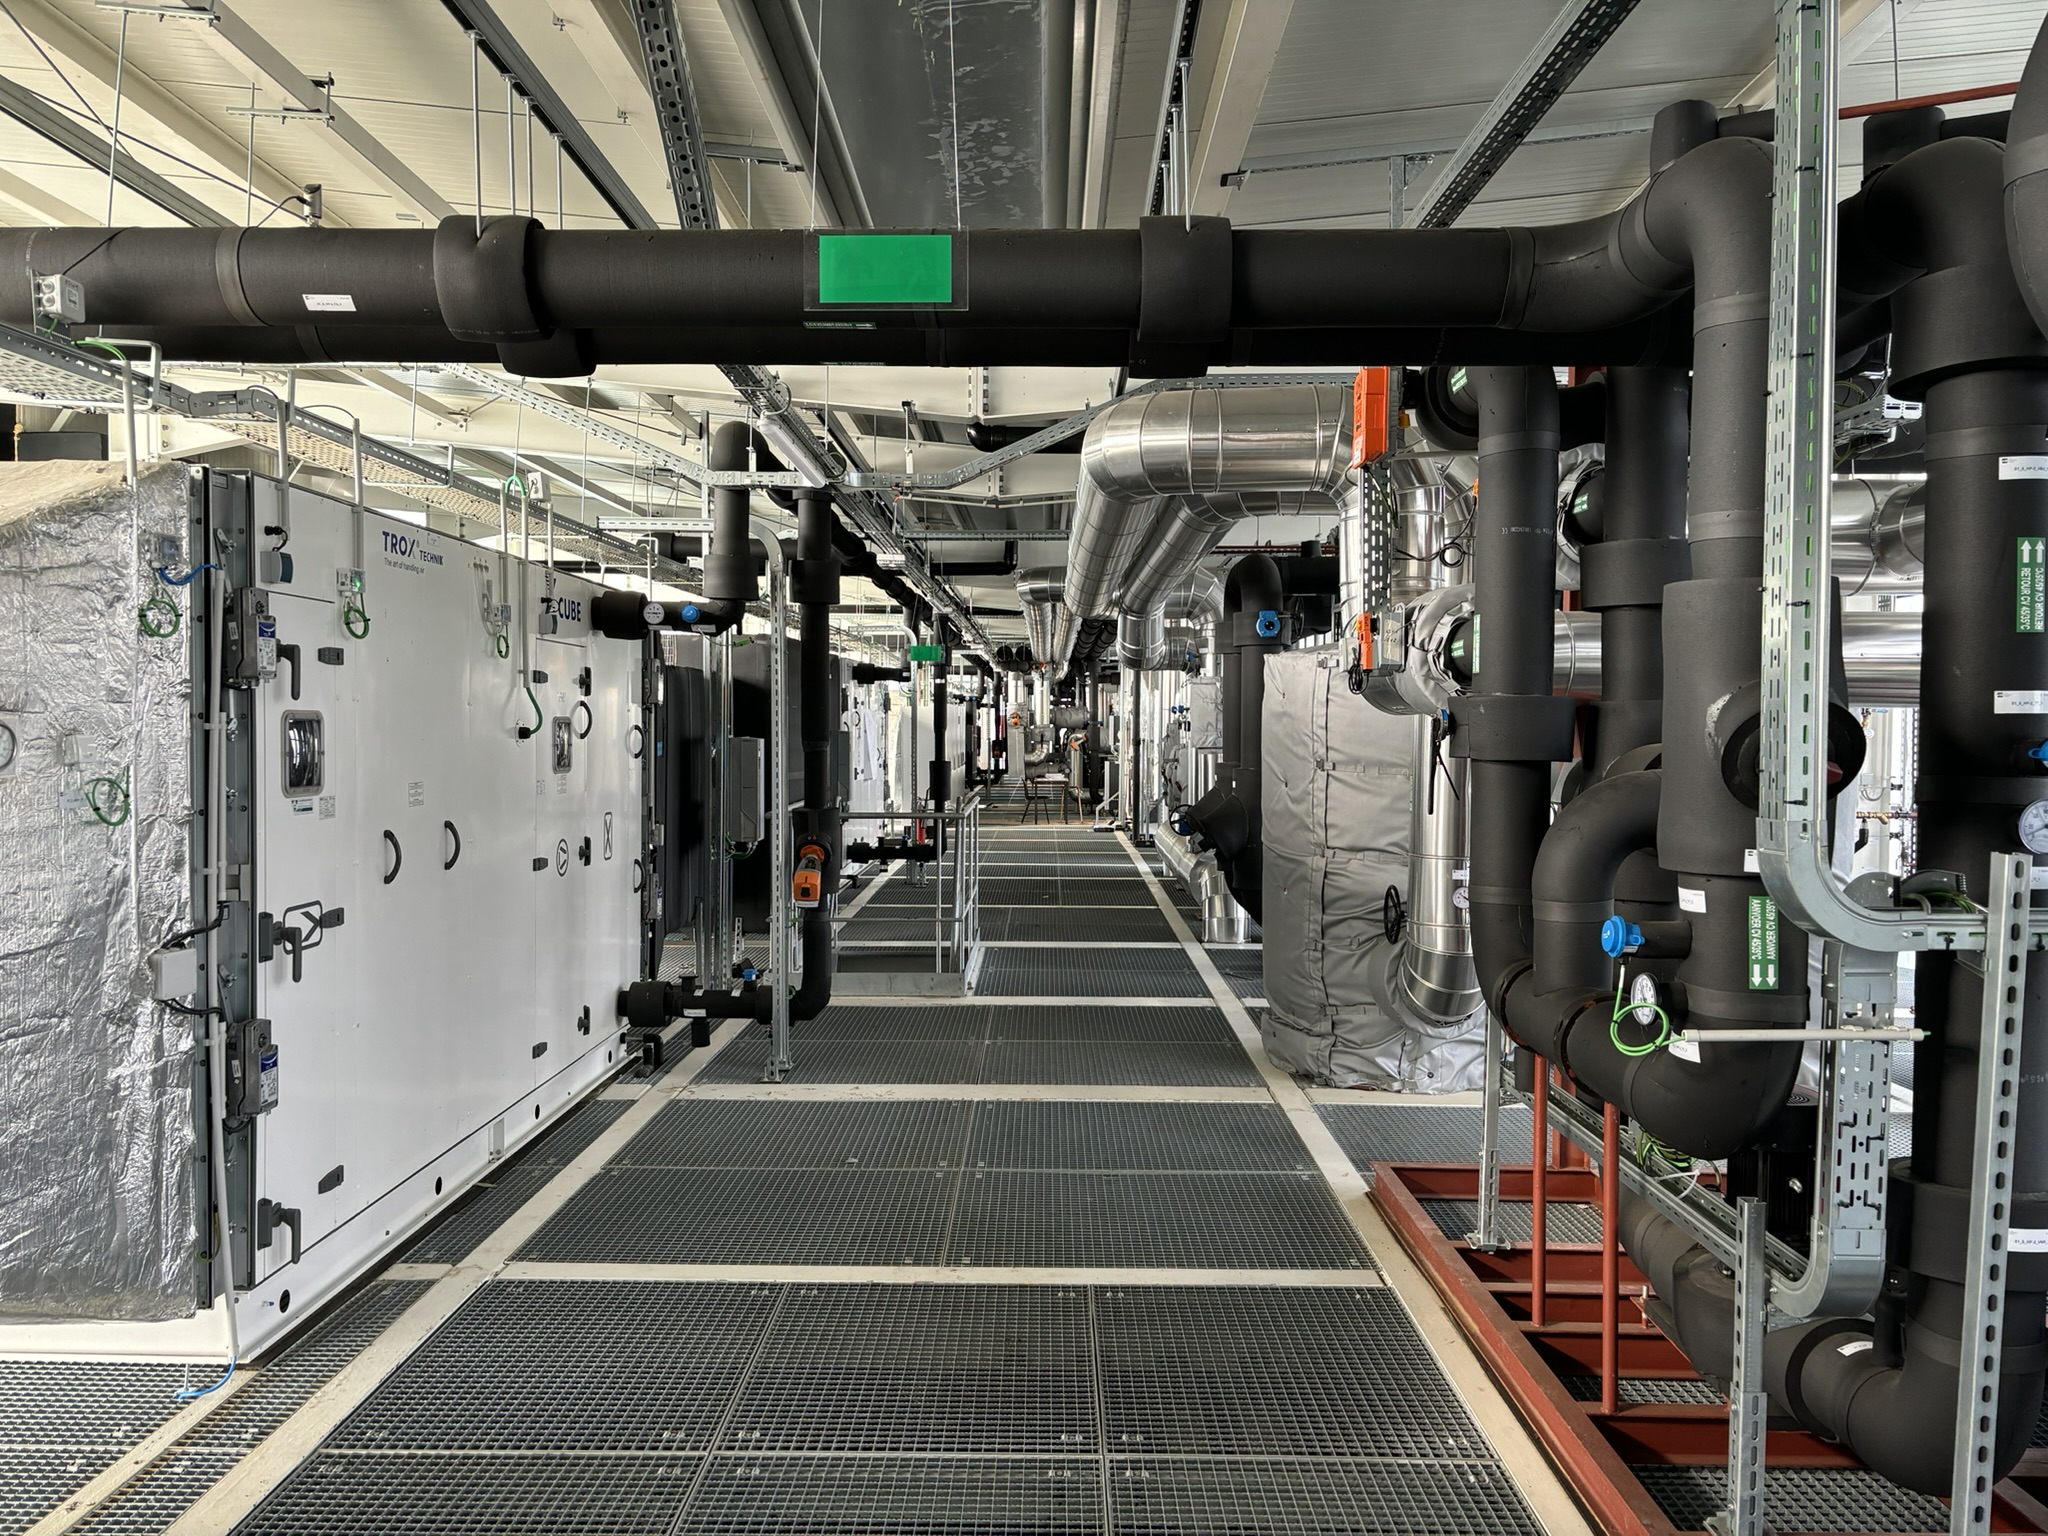
A comprehensive building balance sheet was also prepared for the ventilation system, and during this phase, the necessary ventilation units were installed, tailored to the needs of the entire building. This made the building “future-proof,” allowing VUB to smoothly carry out the subsequent renovation phases from a technical standpoint. The preparation of a ventilation and energy analysis made it possible to map out all energy flows, thereby enabling us to develop a strategy to minimize energy consumption. The entire project was fully modeled in 3D using REVIT software. This allowed us to meticulously coordinate the fairly extensive systems (which buildings of this type require) within the existing building structure. Since the existing structural framework was retained, it was a challenge to provide the necessary space for all ducts and pipes. Construction began in August 2021 and was completed in 2023, allowing the VUB to move into levels 9 and 10 and enabling the next phase of work in the building to begin.






Also bitten by
smart technology?
Come push boundaries with us and help make a difference in our industry-leading projects.