
Johnson & Johnson cleanrooms
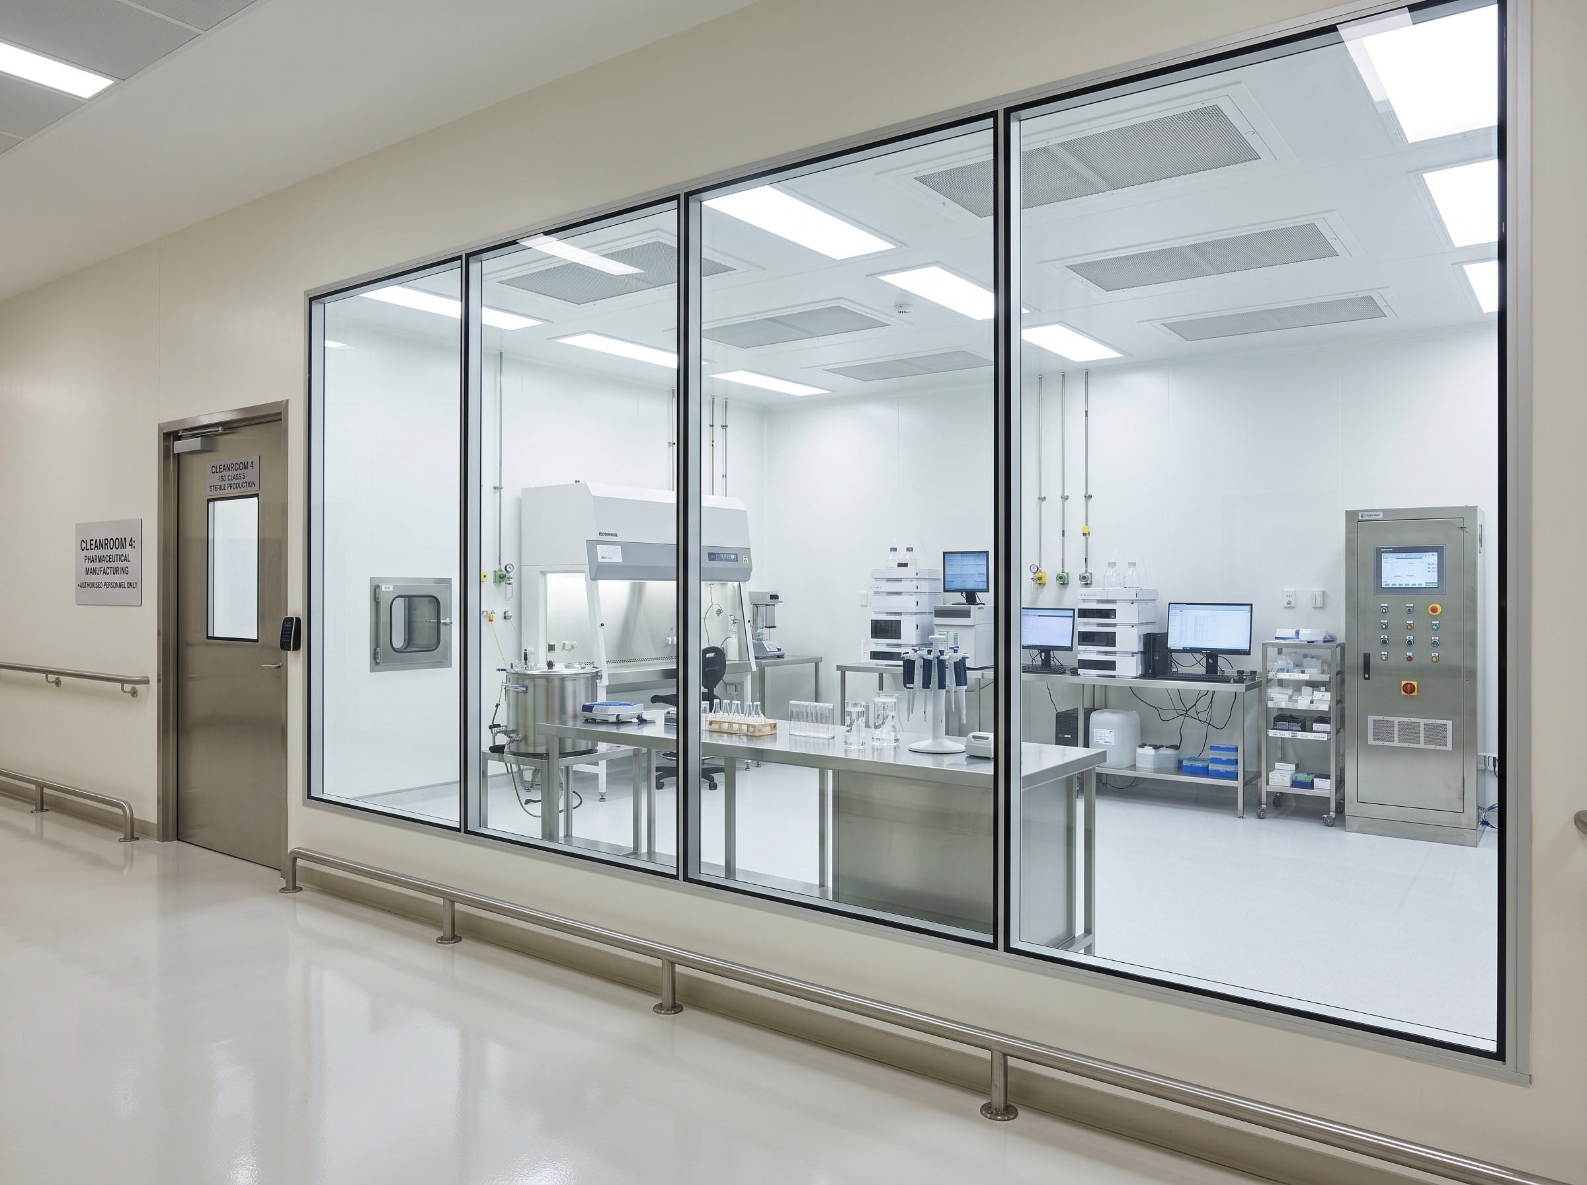
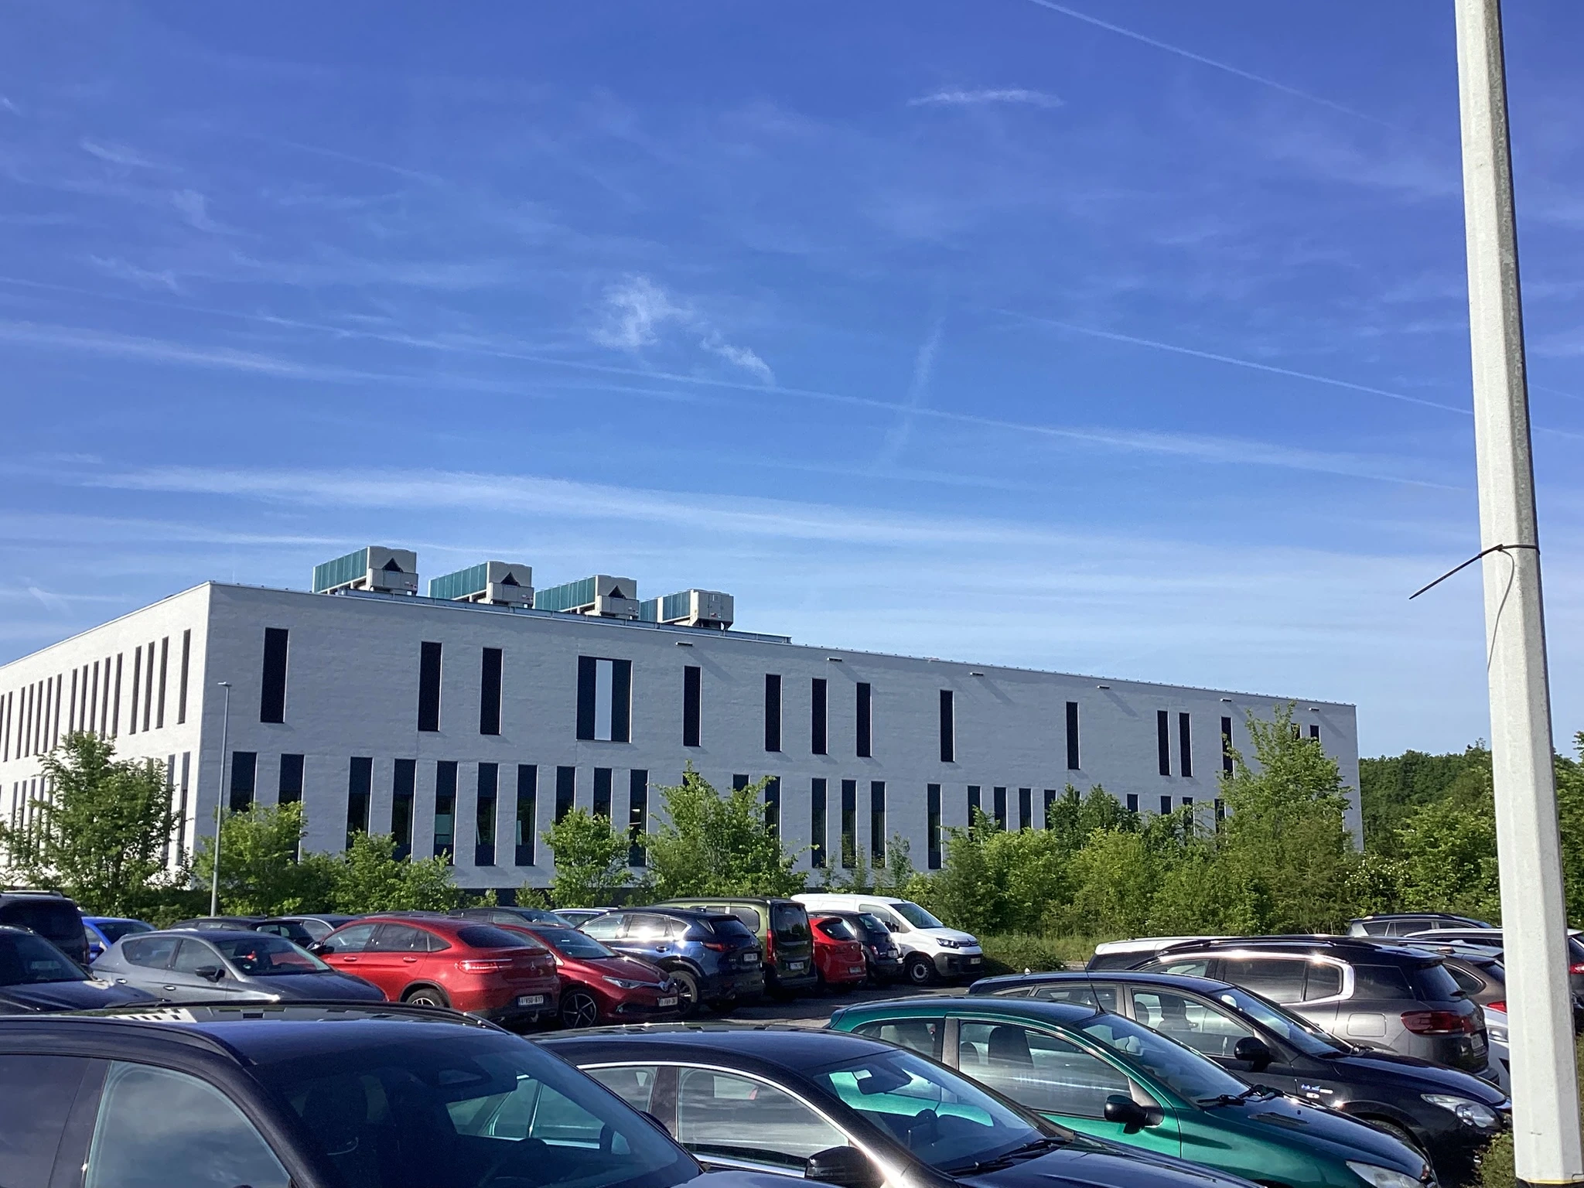
A renowned American pharmaceutical company will soon begin further developing a promising therapy in Zwijnaarde. Ingenium developed the design and concept for the high-tech cleanroom facilities, as well as the office and logistics spaces, in the Obelisc building.
Client
Obelisk
Designer / Architect
SVR Architects & Storme Van Ranst, N.V.
Location
Zwijnaarde
Budget techniques
10.000.000€
Surface
3,000 m²
Period Study
November 2020 – October 2021
Implementation
September 2021 – September 2022
In the Obelisc building, the third bio-accelerator at the Zwijnaarde Technology Park, Ingenium—in collaboration with SVR Architects, nv Storme Van Ranst, and the contractors—under a design-and-build contract—the complete technical systems for cleanrooms, offices, logistics, research, and training facilities at 3,000 m², where a pharmaceutical company is further developing a promising therapy.
Zwijnaarde Technology Park’s Third Bio-Accelerator
A leading pharmaceutical company is further developing a promising therapy in the Obelisc building, the third bio-accelerator at the Zwijnaarde Technology Park. For this 3,000- m² project, Ingenium designed all the technical systems for high-tech cleanrooms, offices, logistics areas, a research section, and a training center.
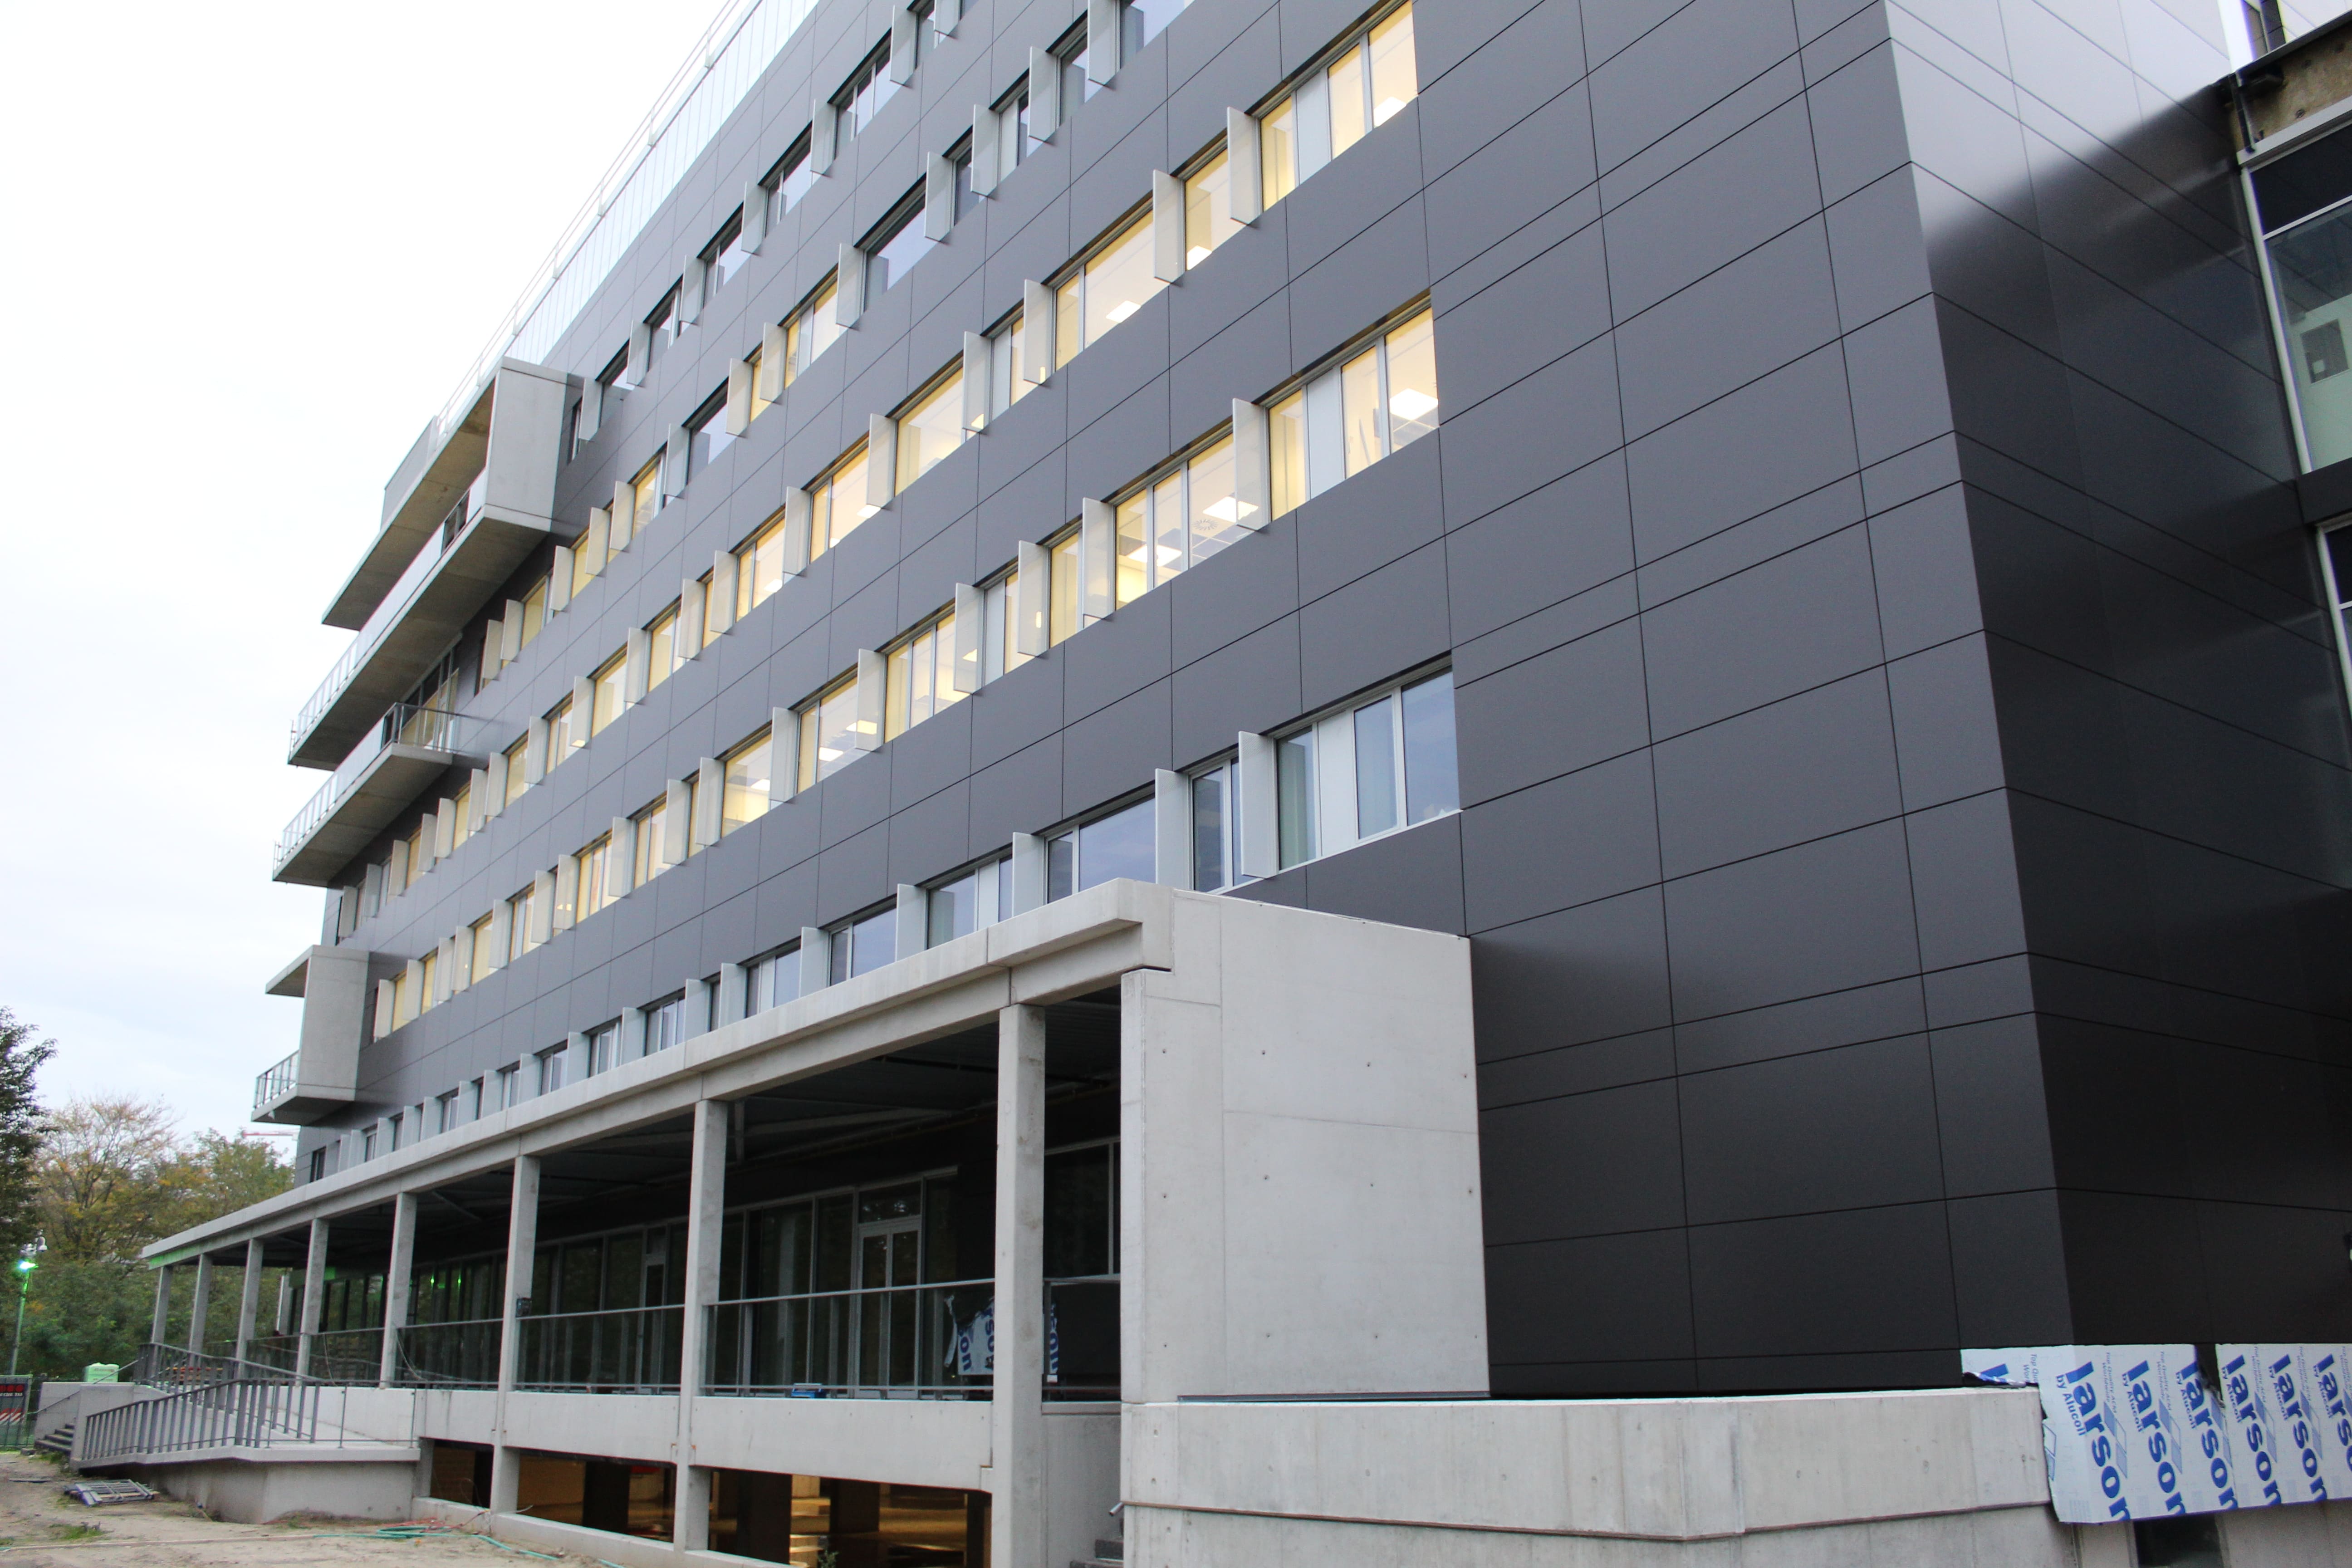
The building was originally designed for laboratory and office use and had to be adapted to meet the strict requirements of pharmaceutical cleanrooms.
Ingenium carried out this project in close collaboration with SVR Architects, nv Storme Van Ranst, and the contractors under a design-build contract.
Strict requirements for cleanrooms
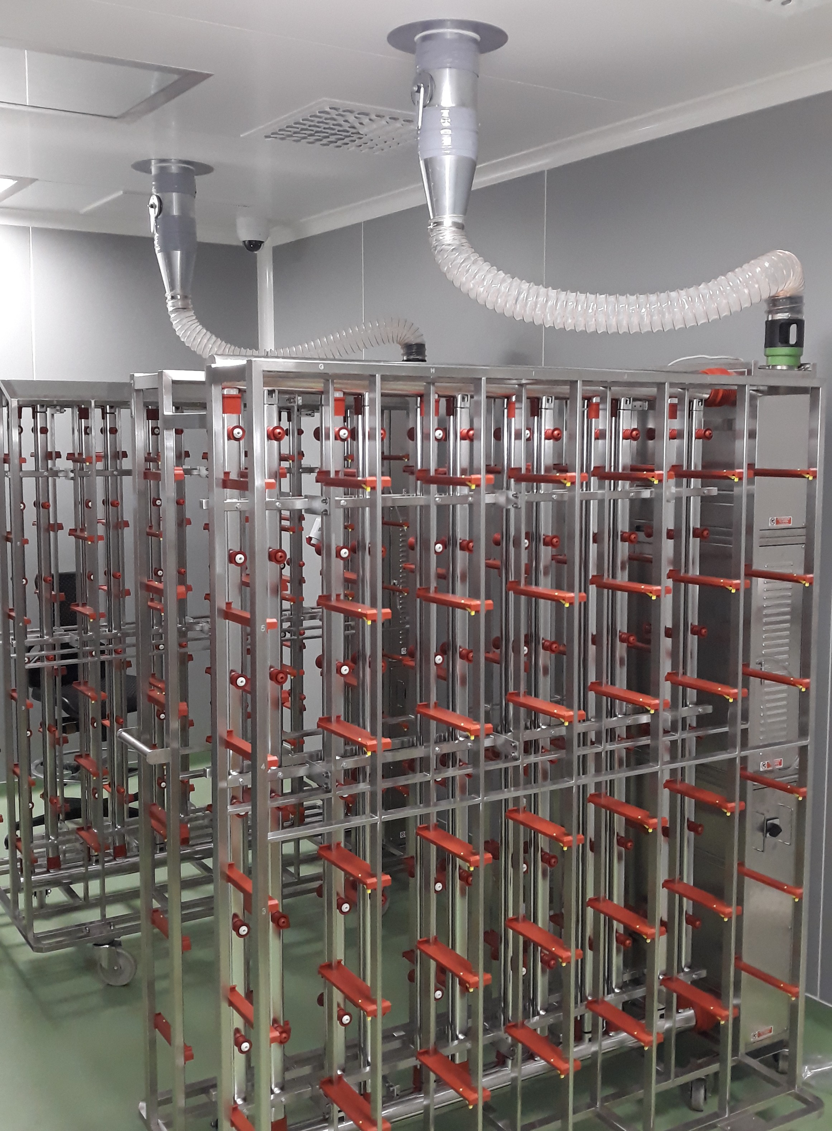
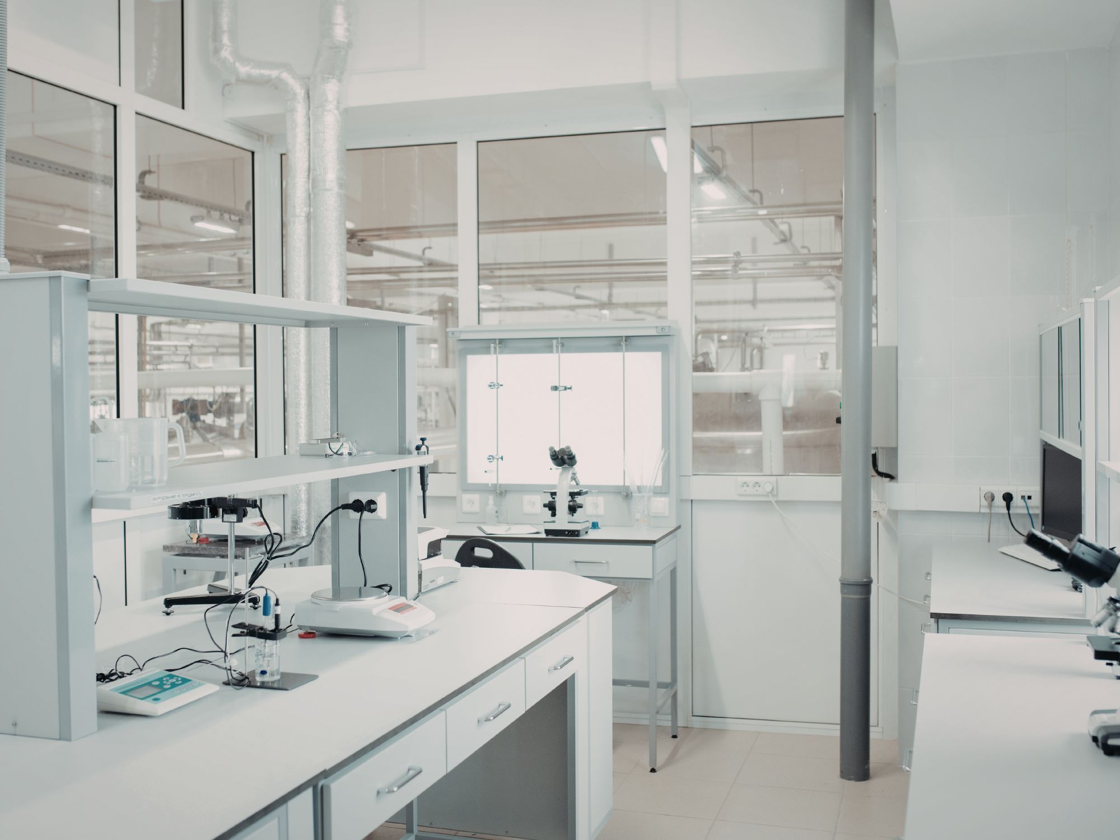
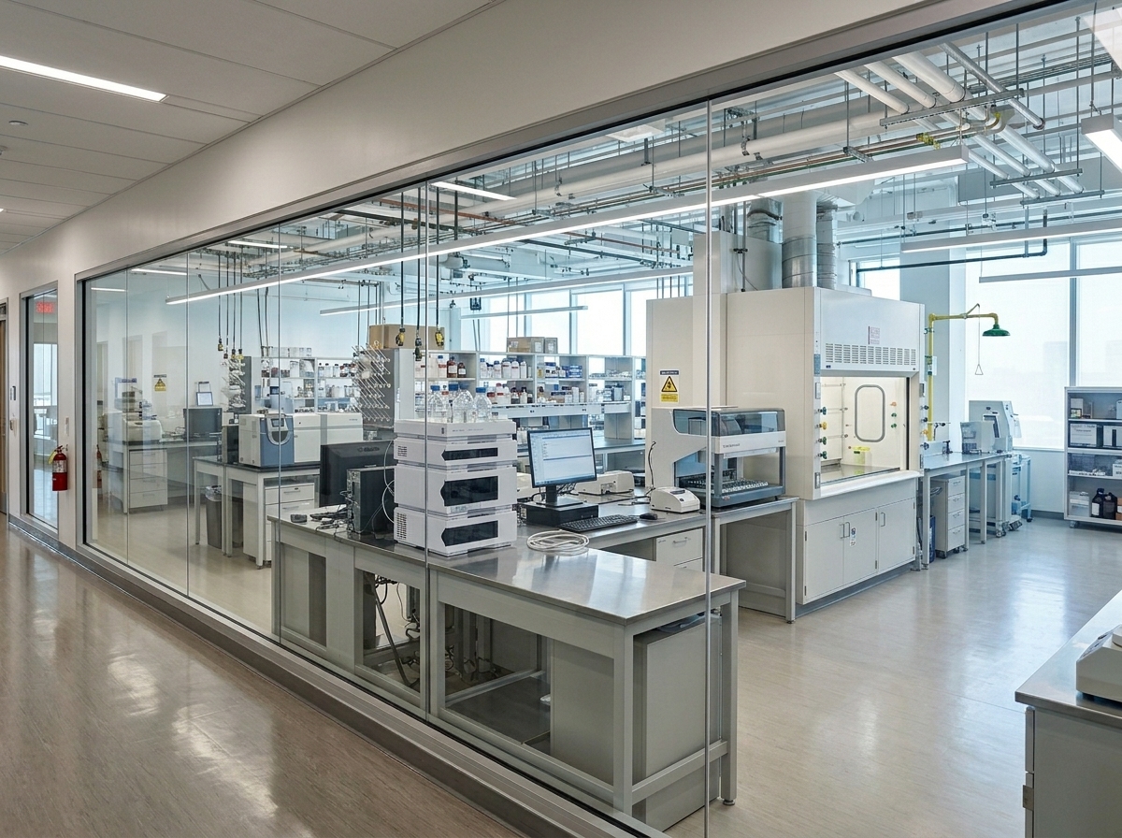
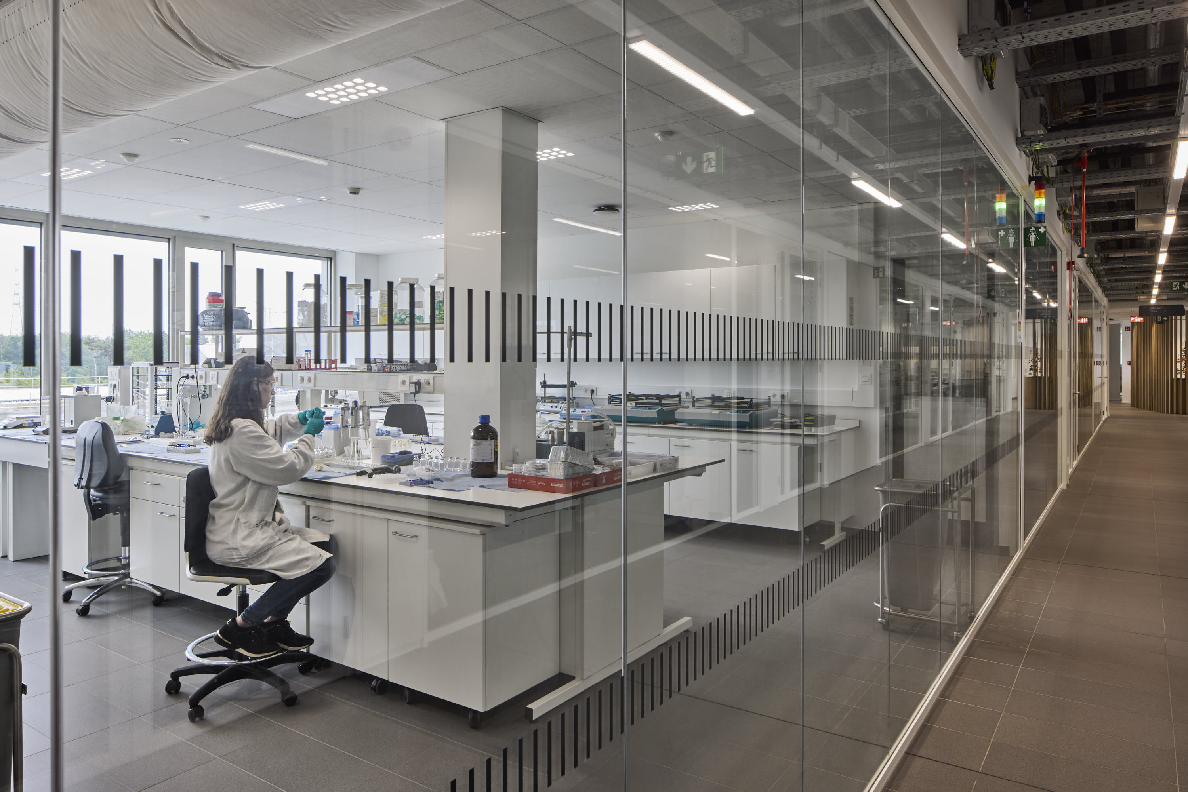
The pharmaceutical industry requires highly controlled production environments in which both products and employees are protected to the greatest extent possible. Cleanrooms for drug development require not only strict climate control and air purity, but also specific safety features, process equipment, and a carefully planned layout. When an existing building needs to be adapted for cleanroom use, this adds architectural, structural, and technical challenges.
The Obelisc building was originally designed for standard laboratory and office use. The arrival of the pharmaceutical company created a need for cleanrooms, which required significant structural and technical modifications.
The client asked Ingenium to develop a technical concept that would make this transformation possible, within a tight schedule and with a focus on integration into the existing structure.
Additional Technical Details
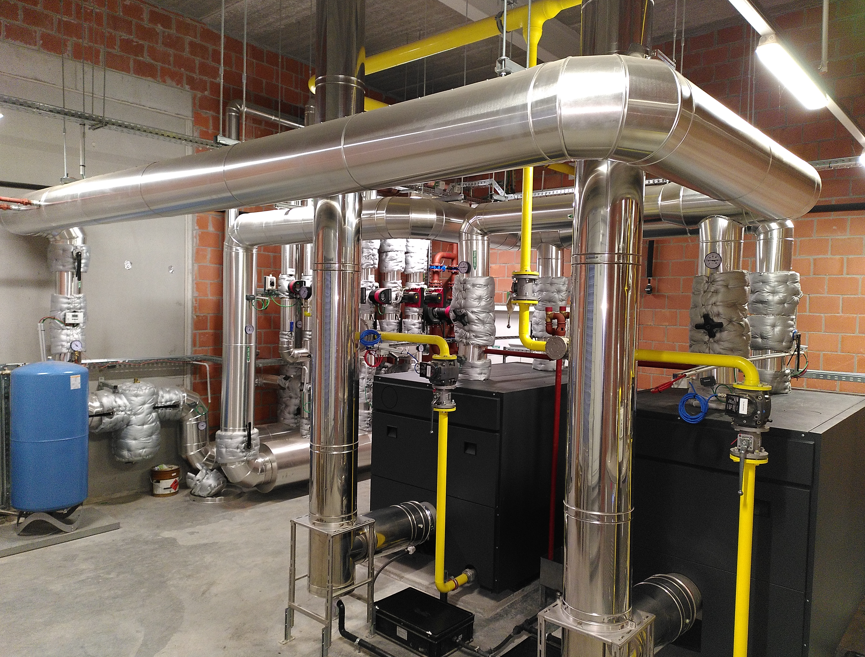
Ingenium designed all of the technical systems for the cleanroom area, the logistics zone, the research area, and the training center. In addition, we designed an additional technical floor for the air-handling systems of the cleanrooms and the associated support zone. This floor houses the systems that ensure the cleanrooms meet their strict climate and cleanliness requirements.
To make the building suitable for cleanroom use, we worked closely with the structural engineers and other construction partners. The modifications affected the load-bearing structure, the spatial layout, and the technical infrastructure. Ingenium coordinated the efforts across these disciplines.
For the technical systems, we developed a concept that, in addition to traditional building services—HVAC, electrical, plumbing, and specialty gases—also includes a liquid nitrogen system. This is necessary for specific processes in therapy development. Due to the strict safety and protection requirements—for both employees and products—we equipped the entire building with a sprinkler system.
Design-and-build model
The timing was critical: the pharmaceutical company had a tight go-live date. That is why we opted for a design-and-build approach, in which the detailed design of the technical systems was carried out in close collaboration with the contractors. This approach shortened the lead time and ensured that the design and implementation aligned seamlessly. The cleanrooms were delivered in mid-2022, after which the validation and qualification of the research facilities could begin.
Techniques and Concepts Used
HVAC and Cleanroom Technology
- Air Treatment: An entire technical floor dedicated to climate control and air purity systems for cleanrooms
- HVAC systems: integrated heating, ventilation, and cooling tailored to cleanroom and support areas
Process Facilities and Safety
- Specialty Gases: Distribution Systems for Process and Analytical Applications
- Liquid nitrogen: a system for specific processes in therapy development
- Sprinkler system: building-wide fire protection in compliance with strict safety requirements for people and products
Electrical and Plumbing
- Electrical Systems: Power Distribution and Emergency Systems for Cleanrooms, Laboratories, and Offices
- Plumbing systems: water distribution and drainage systems adapted for cleanroom and laboratory use
Coordination and Implementation
- Design & Build: Integrated detailed design in close collaboration with contractors to shorten the project timeline
- Multidisciplinary coordination: coordination with stability and construction partners for architectural and structural modifications




.jpg)
Also bitten by
smart technology?
Come push boundaries with us and help make a difference in our industry-leading projects.