Client

Turnhout City Council

Designer / Architect

WHITE Architecten

Location

Turnhout

Budget

construction budget of approximately 14,000,000 EUR (excluding VAT)

of which: technical work 3,700,000 EUR (excl. VAT)

Surface

11,000 m²

Period

Academic Program: August 2013 – November 2014

Project Period: May 2015 – 2021

Photos: WIT Architects

Ref. 13046.001

The city of Turnhout had been looking for a location to build a new art academy for some time.

Ideally, this new building would bring the two existing academies (music, theater & dance on the one hand, and visual arts on the other) together under one roof.

The development of the Brepols site, located in the city center, presented an ideal opportunity in this regard. In addition to residential and retail spaces, the Turnova master plan therefore also set aside space for the new academy.

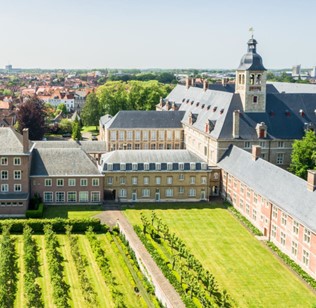
The academy involves the renovation of two historic buildings that formerly housed the printing plant. The interwar-era office building, which is listed as a historic monument, houses the school’s administrative offices and a spacious multipurpose hall. A factory hall with a distinctive concrete structure from the same period was renovated into studios for the visual arts departments. The new construction section features state-of-the-art classrooms for the music, literature, and dance departments.

From a technical standpoint, these are three distinct building types, each with its own specific characteristics. The greatest challenge, therefore, was to avoid a one-size-fits-all approach and to propose the most appropriate solution for each part of the building. This involves not only purely technical considerations but also aesthetic ones. After all, in an art academy, we cannot allow technical systems to be implemented in a way that undermines the creative environment. The integration and synergy of technology and architecture are key aspects to which Ingenium has once again devoted its full attention.

Also bitten by
smart technology?

Come push boundaries with us and help make a difference in our industry-leading projects.

Art Academy Turnhout

The city of Turnhout had been looking for a location to build a new art academy for some time.

Ideally, this new building would bring the two existing academies (music, theater & dance on the one hand, and visual arts on the other) together under one roof.

The development of the Brepols site, located in the city center, presented an ideal opportunity in this regard. In addition to residential and retail spaces, the Turnova master plan therefore also set aside space for the new academy.

The academy involves the renovation of two historic buildings that formerly housed the printing plant. The interwar-era office building, which is listed as a historic monument, houses the school’s administrative offices and a spacious multipurpose hall. A factory hall with a distinctive concrete structure from the same period was renovated into studios for the visual arts departments. The new construction section features state-of-the-art classrooms for the music, literature, and dance departments.

From a technical standpoint, these are three distinct building types, each with its own specific characteristics. The greatest challenge, therefore, was to avoid a one-size-fits-all approach and to propose the most appropriate solution for each part of the building. This involves not only purely technical considerations but also aesthetic ones. After all, in an art academy, we cannot allow technical systems to be implemented in a way that undermines the creative environment. The integration and synergy of technology and architecture are key aspects to which Ingenium has once again devoted its full attention.


Art Academy Turnhout

Client

Turnhout City Council

Designer / Architect

WHITE Architecten

Location

Turnhout

Budget

construction budget of approximately 14,000,000 EUR (excluding VAT)

of which: technical work 3,700,000 EUR (excl. VAT)

Surface

11,000 m²

Period

Academic Program: August 2013 – November 2014

Project Period: May 2015 – 2021

Photos: WIT Architects

Ref. 13046.001

Art Academy Turnhout

The city of Turnhout had been looking for a location to build a new art academy for some time.

Ideally, this new building would bring the two existing academies (music, theater & dance on the one hand, and visual arts on the other) together under one roof.

The development of the Brepols site, located in the city center, presented an ideal opportunity in this regard. In addition to residential and retail spaces, the Turnova master plan therefore also set aside space for the new academy.

The academy involves the renovation of two historic buildings that formerly housed the printing plant. The interwar-era office building, which is listed as a historic monument, houses the school’s administrative offices and a spacious multipurpose hall. A factory hall with a distinctive concrete structure from the same period was renovated into studios for the visual arts departments. The new construction section features state-of-the-art classrooms for the music, literature, and dance departments.

From a technical standpoint, these are three distinct building types, each with its own specific characteristics. The greatest challenge, therefore, was to avoid a one-size-fits-all approach and to propose the most appropriate solution for each part of the building. This involves not only purely technical considerations but also aesthetic ones. After all, in an art academy, we cannot allow technical systems to be implemented in a way that undermines the creative environment. The integration and synergy of technology and architecture are key aspects to which Ingenium has once again devoted its full attention.

Oops! Something went wrong while submitting the form.