
Abdij van Park - East wing infirmary
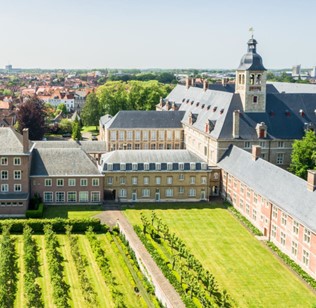
The Norbertine abbey, along with its outbuildings, is being converted in several phases into a museum (Parcum), offices, and guest rooms.

Client
Leuven City Council - Spatial Development Department
Location
Leuven
Budget techniques
€1,565,969.41, excluding VAT
Surface
4,300 m²
Period
Academic Years: 2018–2020
Project period: September 2021–April 2026
The Norbertine abbey, along with its outbuildings, is being converted in several phases into a museum (Parcum), offices, and guest rooms.
For the East Wing & Infirmary project, the two wings were restored to serve as living quarters for the priests and students of KU Leuven. In addition to the living quarters, the project also includes a climate-controlled storage area and a museum attic. Here, the temperature and humidity are controlled to protect the museum artifacts.
Ingenium was responsible for the design of all building systems: HVAC, plumbing, and electrical. Ingenium was selected because of its expertise in the restoration of historic buildings. In particular, our approach to integrating high-performance modern systems into the character of the building—in consultation with and to the satisfaction of all parties—is a major strength. Respect for the building’s history is one of the most important elements in this process.

.png)
.png)

.png)
.png)


Also bitten by
smart technology?
Come push boundaries with us and help make a difference in our industry-leading projects.