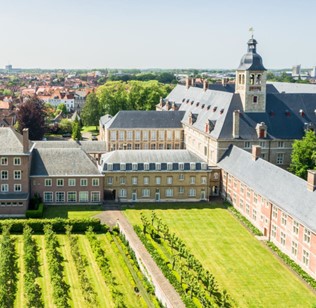
Library and city archive Turnhout

The city of Turnhout is further expanding its cultural campus around CC De Warande with a library and the city archives. Ingenium ensures a comfortable experience for users.

Client

Turnhout City Council

Designer / Architect

WHITE Architecten

Location

Turnhout

Budget techniques

1,186,000 EUR, excluding VAT

Surface

3350 m²

Period Study

November 2015 – November 2017

Implementation

October 2018 - ...

The city of Turnhout is further expanding its cultural campus around CC De Warande with a library and the city archives. Ingenium ensures a comfortable experience for users.

Retraining

The city of Turnhout had been looking for a location to build a new art academy for some time. Ideally, this new building would bring the two existing academies—music, literature, and dance on the one hand, and visual arts on the other—together under one roof.

The development of the Brepols site, located in the city center, presented an ideal opportunity in this regard. In addition to residential and retail spaces, the Turnova master plan therefore also set aside space for the new academy.

The academy involves the renovation of two historic buildings that formerly housed the printing plant. The interwar-era office building, which is listed as a historic monument, houses the school’s administrative offices and a spacious multipurpose hall. A factory hall with a distinctive concrete structure from the same period was renovated into studios for the visual arts departments. The new construction section features state-of-the-art classrooms for the music, literature, and dance departments.

From a technical standpoint, these are three distinct building types, each with its own specific characteristics. The greatest challenge, therefore, was to avoid a one-size-fits-all approach and to propose the most appropriate solution for each part of the building. This involves not only purely technical considerations but also aesthetic ones. After all, in an art academy, we cannot allow technical systems to be implemented in a way that undermines the creative environment. The integration and synergy of technology and architecture are key aspects to which Ingenium has once again devoted its full attention.

With this project, the library is once again taking its rightful place in De Warande. The design by WIT Architects creates an open, inviting environment within the library. Ingenium is creating a comfortable indoor climate while respecting the building’s architectural value. This is one of Ingenium’s strengths.

The city archives will be housed primarily underground. That is also the best location in terms of climate control requirements. After all, the subsoil acts as a buffer against climate fluctuations. Ingenium has worked hard to relax the very strict comfort requirements that were initially set for the archives. This has positive implications for investment costs, maintenance costs, and the energy consumption of the systems.

Complexity

Integrating technical systems into a cohesive whole within a building that accommodates various types of users and consumers requires a clear vision and extensive consultation with those users.

A particularly distinctive aspect of this project was, of course, the heritage character of, on the one hand, the spaces housing the studios and, on the other hand, the Brepols office building—a protected historic landmark—with its impressive typewriting room. The expert technical and aesthetic integration of the systems always poses a major challenge in such contexts.

In this project, we carried out all the tasks typically involved in a traditional engineering assignment: preliminary design, design, oversight of the bidding process, oversight of construction, and finally, provisional and final acceptance. Throughout the project, we also conducted a number of feasibility studies on specialized engineering systems.

Technical Study Concepts

General:

The building consists of 3 sections:

• Office area with multipurpose room (the former typing room), top left

• The new art academy, bottom left

• The studio area, on the right

All technical systems are structured in a similar way: they originate from a single central system and extend to each of these three entities, where the electricity, heat, and water are then distributed accordingly.

Electricity:

A High Voltage Cabin is provided for the entire complex. This cabinet powers an ALSB, which in turn supplies power to three main distribution panels (one per entity). From the main distribution panels, power is then distributed to subpanels on each level and/or for specific systems (e.g., ceramic kilns, HVAC system).

All the lighting is already equipped with LEDs.

The rooms are controlled via KNX.

Solar panels have been installed on the roof of the new art academy

HVAC:

A boiler room has been provided for the entire complex. This boiler room supplies a main circuit that distributes heat to three main manifolds (one per unit). From these main manifolds, the various heating circuits for each block are supplied. We had already decided at the time of this project to make the greatest possible use of low-temperature (LT) heating. As a result, many rooms are equipped with underfloor heating.

In terms of ventilation, everything is designed in accordance with Ventilation Principle D. Separate air handling units are provided based on the function of each room.

Ref. 13046.001

photos: WITarchitecten

Also bitten by
smart technology?

Come push boundaries with us and help make a difference in our industry-leading projects.

Library and city archive Turnhout

The city of Turnhout is further expanding its cultural campus around CC De Warande with a library and the city archives. Ingenium ensures a comfortable experience for users.

Retraining

The city of Turnhout had been looking for a location to build a new art academy for some time. Ideally, this new building would bring the two existing academies—music, literature, and dance on the one hand, and visual arts on the other—together under one roof.

The development of the Brepols site, located in the city center, presented an ideal opportunity in this regard. In addition to residential and retail spaces, the Turnova master plan therefore also set aside space for the new academy.

The academy involves the renovation of two historic buildings that formerly housed the printing plant. The interwar-era office building, which is listed as a historic monument, houses the school’s administrative offices and a spacious multipurpose hall. A factory hall with a distinctive concrete structure from the same period was renovated into studios for the visual arts departments. The new construction section features state-of-the-art classrooms for the music, literature, and dance departments.

From a technical standpoint, these are three distinct building types, each with its own specific characteristics. The greatest challenge, therefore, was to avoid a one-size-fits-all approach and to propose the most appropriate solution for each part of the building. This involves not only purely technical considerations but also aesthetic ones. After all, in an art academy, we cannot allow technical systems to be implemented in a way that undermines the creative environment. The integration and synergy of technology and architecture are key aspects to which Ingenium has once again devoted its full attention.

With this project, the library is once again taking its rightful place in De Warande. The design by WIT Architects creates an open, inviting environment within the library. Ingenium is creating a comfortable indoor climate while respecting the building’s architectural value. This is one of Ingenium’s strengths.

The city archives will be housed primarily underground. That is also the best location in terms of climate control requirements. After all, the subsoil acts as a buffer against climate fluctuations. Ingenium has worked hard to relax the very strict comfort requirements that were initially set for the archives. This has positive implications for investment costs, maintenance costs, and the energy consumption of the systems.

Complexity

Integrating technical systems into a cohesive whole within a building that accommodates various types of users and consumers requires a clear vision and extensive consultation with those users.

A particularly distinctive aspect of this project was, of course, the heritage character of, on the one hand, the spaces housing the studios and, on the other hand, the Brepols office building—a protected historic landmark—with its impressive typewriting room. The expert technical and aesthetic integration of the systems always poses a major challenge in such contexts.

In this project, we carried out all the tasks typically involved in a traditional engineering assignment: preliminary design, design, oversight of the bidding process, oversight of construction, and finally, provisional and final acceptance. Throughout the project, we also conducted a number of feasibility studies on specialized engineering systems.

Technical Study Concepts

General:

The building consists of 3 sections:

• Office area with multipurpose room (the former typing room), top left

• The new art academy, bottom left

• The studio area, on the right

All technical systems are structured in a similar way: they originate from a single central system and extend to each of these three entities, where the electricity, heat, and water are then distributed accordingly.

Electricity:

A High Voltage Cabin is provided for the entire complex. This cabinet powers an ALSB, which in turn supplies power to three main distribution panels (one per entity). From the main distribution panels, power is then distributed to subpanels on each level and/or for specific systems (e.g., ceramic kilns, HVAC system).

All the lighting is already equipped with LEDs.

The rooms are controlled via KNX.

Solar panels have been installed on the roof of the new art academy

HVAC:

A boiler room has been provided for the entire complex. This boiler room supplies a main circuit that distributes heat to three main manifolds (one per unit). From these main manifolds, the various heating circuits for each block are supplied. We had already decided at the time of this project to make the greatest possible use of low-temperature (LT) heating. As a result, many rooms are equipped with underfloor heating.

In terms of ventilation, everything is designed in accordance with Ventilation Principle D. Separate air handling units are provided based on the function of each room.

Ref. 13046.001

photos: WITarchitecten
Library and city archive Turnhout

The city of Turnhout is further expanding its cultural campus around CC De Warande with a library and the city archives. Ingenium ensures a comfortable experience for users.

Client

Turnhout City Council

Designer / Architect

WHITE Architecten

Location

Turnhout

Budget techniques

1,186,000 EUR, excluding VAT

Surface

3350 m²

Period Study

November 2015 – November 2017

Implementation

October 2018 - ...

Library and city archive Turnhout

The city of Turnhout is further expanding its cultural campus around CC De Warande with a library and the city archives. Ingenium ensures a comfortable experience for users.

Retraining

The city of Turnhout had been looking for a location to build a new art academy for some time. Ideally, this new building would bring the two existing academies—music, literature, and dance on the one hand, and visual arts on the other—together under one roof.

The development of the Brepols site, located in the city center, presented an ideal opportunity in this regard. In addition to residential and retail spaces, the Turnova master plan therefore also set aside space for the new academy.

The academy involves the renovation of two historic buildings that formerly housed the printing plant. The interwar-era office building, which is listed as a historic monument, houses the school’s administrative offices and a spacious multipurpose hall. A factory hall with a distinctive concrete structure from the same period was renovated into studios for the visual arts departments. The new construction section features state-of-the-art classrooms for the music, literature, and dance departments.

From a technical standpoint, these are three distinct building types, each with its own specific characteristics. The greatest challenge, therefore, was to avoid a one-size-fits-all approach and to propose the most appropriate solution for each part of the building. This involves not only purely technical considerations but also aesthetic ones. After all, in an art academy, we cannot allow technical systems to be implemented in a way that undermines the creative environment. The integration and synergy of technology and architecture are key aspects to which Ingenium has once again devoted its full attention.

With this project, the library is once again taking its rightful place in De Warande. The design by WIT Architects creates an open, inviting environment within the library. Ingenium is creating a comfortable indoor climate while respecting the building’s architectural value. This is one of Ingenium’s strengths.

The city archives will be housed primarily underground. That is also the best location in terms of climate control requirements. After all, the subsoil acts as a buffer against climate fluctuations. Ingenium has worked hard to relax the very strict comfort requirements that were initially set for the archives. This has positive implications for investment costs, maintenance costs, and the energy consumption of the systems.

Complexity

Integrating technical systems into a cohesive whole within a building that accommodates various types of users and consumers requires a clear vision and extensive consultation with those users.

A particularly distinctive aspect of this project was, of course, the heritage character of, on the one hand, the spaces housing the studios and, on the other hand, the Brepols office building—a protected historic landmark—with its impressive typewriting room. The expert technical and aesthetic integration of the systems always poses a major challenge in such contexts.

In this project, we carried out all the tasks typically involved in a traditional engineering assignment: preliminary design, design, oversight of the bidding process, oversight of construction, and finally, provisional and final acceptance. Throughout the project, we also conducted a number of feasibility studies on specialized engineering systems.

Technical Study Concepts

General:

The building consists of 3 sections:

• Office area with multipurpose room (the former typing room), top left

• The new art academy, bottom left

• The studio area, on the right

All technical systems are structured in a similar way: they originate from a single central system and extend to each of these three entities, where the electricity, heat, and water are then distributed accordingly.

Electricity:

A High Voltage Cabin is provided for the entire complex. This cabinet powers an ALSB, which in turn supplies power to three main distribution panels (one per entity). From the main distribution panels, power is then distributed to subpanels on each level and/or for specific systems (e.g., ceramic kilns, HVAC system).

All the lighting is already equipped with LEDs.

The rooms are controlled via KNX.

Solar panels have been installed on the roof of the new art academy

HVAC:

A boiler room has been provided for the entire complex. This boiler room supplies a main circuit that distributes heat to three main manifolds (one per unit). From these main manifolds, the various heating circuits for each block are supplied. We had already decided at the time of this project to make the greatest possible use of low-temperature (LT) heating. As a result, many rooms are equipped with underfloor heating.

In terms of ventilation, everything is designed in accordance with Ventilation Principle D. Separate air handling units are provided based on the function of each room.

Ref. 13046.001

photos: WITarchitecten

Oops! Something went wrong while submitting the form.