We use cookies to collect & analyze data related to the performance & usage of this website, to provide social networking functionality, and to improve & personalize our content & advertising. Learn More
We will be enjoying a well-deserved vacation from July 18 to August 2, so our offices will be closed during that time. We will be available again starting August 3.
Your molecules are ready for the next phase. Is your infrastructure ready too? Biotech companies, R&D organizations, and smaller CDMOs often face the same question: How do you translate process risks into a facility that operates robustly and remains easily qualifiable? Building a lab or cleanroom is one thing. Tailoring the space to your product, your process, and your growth path requires a different approach.
Ingenium makes that translation a reality—from process requirements and spatial design to HVAC, utilities, monitoring, implementation, and qualification. The result is an environment that fits your product, your process, and your growth path—and one that you can demonstrably keep under control.
Why the Design Determines Your Path to cGMP
The regulations describe what you need to control. The design determines how you implement that in practice. The crucial translation process goes from process steps to zoning, from zoning to pressure cascade, and from pressure cascade to air flow rates, filtration, materials, flows, and measurement points.
Anyone who makes these decisions without in-house engineering runs the risk of ending up with a facility that seems logical on paper but fails to perform adequately during qualification. Making corrections after completion typically costs more time, money, and flexibility than conducting a thorough conceptual study at the outset.
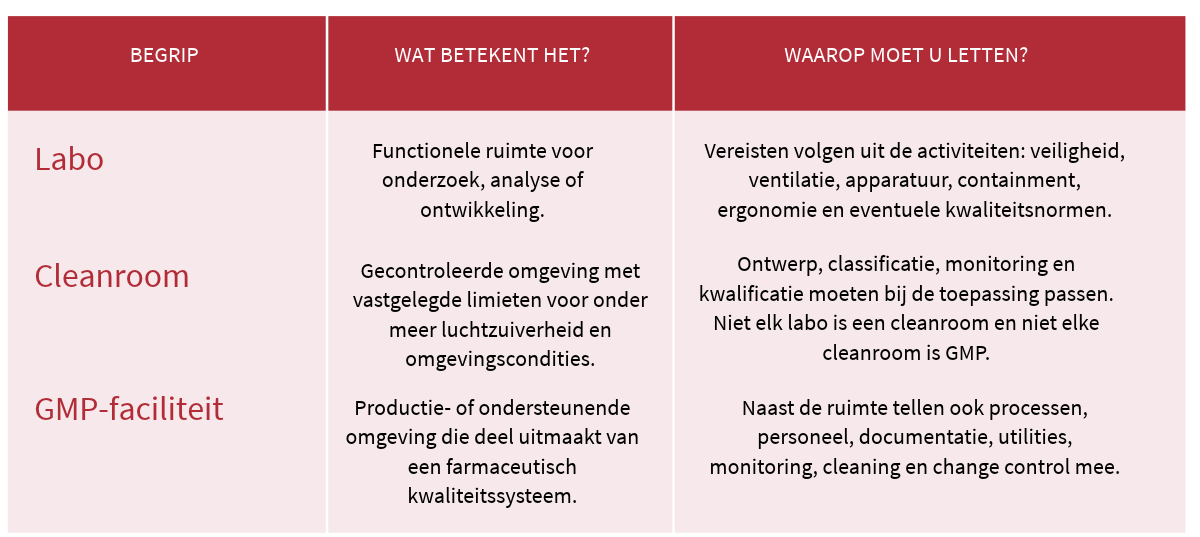
Lab, cleanroom, or GMP facility: What's the difference?
These terms are often used interchangeably, but they do not describe the same thing.
In short: a cleanroom is a technical control measure; GMP is a broader quality assurance system. The right solution, therefore, does not start with a desired ISO class, but with the question: what product and contamination risks do we need to control?
Which regulatory frameworks apply concurrently?
For sterile medicinal products, EU GMP Annex 1 serves as the specific reference framework. The current Annex 1 describes, among other things, the principles for contamination control, cleanroom classification, monitoring, and aseptic processes. ISO 14644-1:2015 classifies the air cleanliness of cleanrooms and clean zones based on the concentration of airborne particles.
The frameworks complement each other, but are not interchangeable:
EU GMP Annex 1 uses Grades A, B, C, and D in the context of sterile manufacturing. Grade A is the critical zone; Grade B typically serves as the background for Grade A; Grades C and D are used for less critical activities, depending on the process.
ISO 14644-1 uses ISO classes to classify particle concentrations in the air. The standard itself says nothing about product quality, aseptic practices, microbiology, or the suitability of a room for GMP production.
A comparison between Grade and ISO class must always be made in relation to the condition under which the room is being assessed: “at rest” or “in operation.” A room that is compliant when empty is not automatically controlled during production.
That is why we avoid using the phrase “Grade X is the same as ISO Y” in a design. We specify which class and which GMP grade are required for each room, process step, and condition, and justify that choice in the contamination control strategy and the qualification plan.
Where do projects without their own engineering team run into trouble?
The User Requirement Specification is too vague.
Without a process description, batch information, and information on contamination or containment risks, it is difficult to perform a responsible sizing analysis.
The flows of people, materials, waste, and products are recorded too late.
A change in flow can affect the entire zoning, lock structure, and HVAC balance.
The existing building is not being adequately assessed.
Ceiling height, utility shafts, roof load, electrical capacity, cooling, and scalability determine what is realistic.
Qualification is treated as a final check.
Without predetermined measurement points, test criteria, and as-built documentation, rework is inevitable.
Utilities aren't getting enough attention.
Compressed air, pharmaceutical-grade water, process gases, cooling, emergency power, and automation each have their own design and qualification requirements.
The common thread? The greatest risks of delays usually arise in the first few weeks of a project—long before the first contractor arrives on site.
From Concept to Ready for Inspection: Five Design Steps
Step 1 - Define the process requirements
For each process step, describe the product, volume, batch size, staffing, equipment, open product operations, containment requirements, and growth path.
Step 2 - Determine the zoning based on risk
Match activities to the appropriate environment, GMP level, and ISO classification, where applicable. Detail the pressure cascade, airlocks, and flow rates.
Step 3 - Assess the feasibility of the building
Check the technical volume, air-handling concept, electrical capacity, cooling, maintenance access, and expandability.
Step 4 - Develop the detailed design and the request for proposals
Ensure that HVAC, wall systems, finishes, monitoring, utilities, and building management systems are verifiable in the specifications.
Step 5 - Plan qualification, validation, and documentation from the start
Provide measurement points, protocols, alarms, data integrity, a cleaning plan, and as-built documentation.
Are you implementing your project in phases? Start sizing your technical spaces, shafts, and utility capacity now to accommodate your desired growth trajectory. Expanding within a certified environment is more complex than reserving the right space in advance.
What are the best decisions you can make today?
• Building, renovating, or renting: An existing pharmaceutical facility can save time, but it may limit your workflow and expansion options.
• Traditional cleanroom, modular design, or isolator technology: the choice affects risk, investment costs, lead time, operator interventions, and flexibility.
• Scope of Phase One: A compact, focused scope can accelerate the path to production—as long as the future growth trajectory has been technically defined.
• Monitoring strategy: Sensors, data logging, alarm management, and trend analysis must be aligned with risk, qualification, and operational control.
Ingenium as Technical Director
A high-performance cleanroom is created at the intersection of process, building, engineering, and quality. Ingenium brings these disciplines together and helps you make decisions before they turn into costly design changes.
From process requirements and zoning concepts to HVAC, utilities, monitoring, procurement, implementation, and qualification: we translate your ambitions into a feasible design that fits your facility, budget, and timeline. In doing so, we take into account the applicable regulatory framework and the expectations of the competent authorities—without suggesting that any single design choice, on its own, guarantees GMP compliance.
Are you planning to build, renovate, or expand a lab, cleanroom, or GMP facility? Request an initial feasibility analysis. We’ll translate your process requirements into a realistic design and investment plan.
*This marketing document provides a design-oriented summary and does not constitute legal or regulatory advice. For sterile medicinal products, the current EU GMP Annex 1 is the primary GMP reference framework; ISO 14644-1:2015 addresses the classification of air cleanliness based on particle concentration. The specific classification, zoning, monitoring, and qualification must be established for each process, product, and facility.
From process requirements to qualification: anyone who takes these steps without engineering experience runs the risk of costly revisions down the road. Learn how we align design, risk, and growth strategy.
Budget overruns, delays, regulations, sustainability—many clients struggle with the same questions during their construction projects. Projects that are clearly supervised from the outset run much more smoothly.
Those who solve only short-term problems today risk costly surprises tomorrow. An electricity master plan helps property managers and building owners look ahead, avoid risks and plan sustainable investments in a staggered and well-considered way. The result is greater operational reliability, lower costs and an energy system that is ready for the future.